
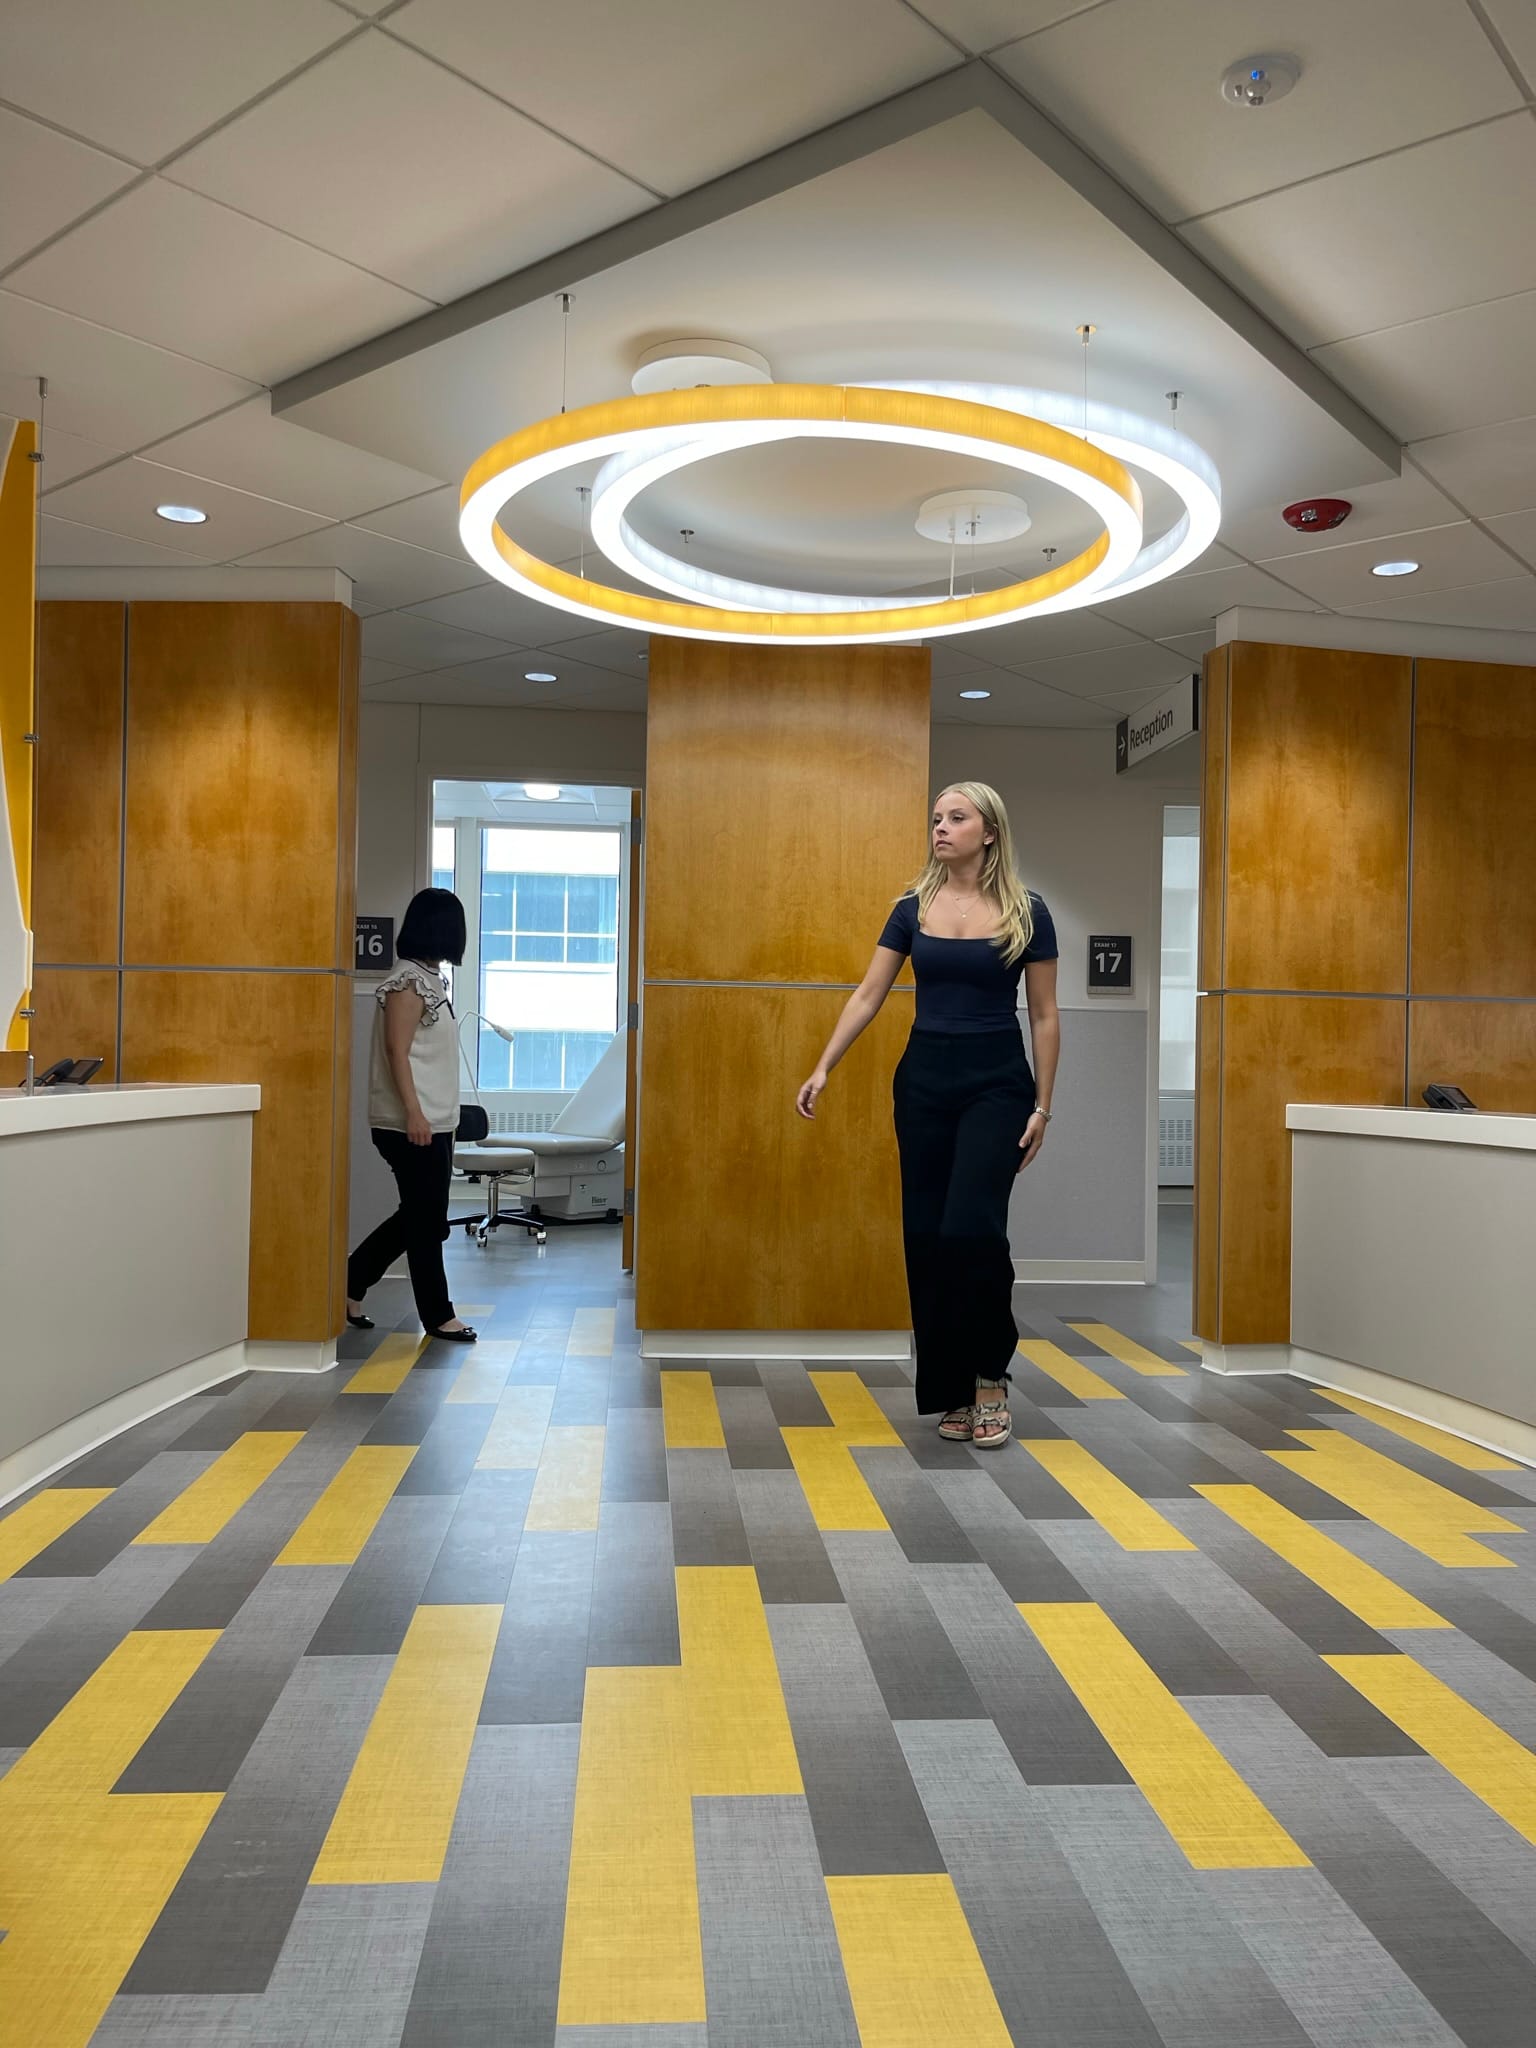
Women’s Health Clinic/OB-Gyne Department at Rush University Medical
RADA Architects · Chicago, IL
Overview
Wonderful Gift for Women and Communities The women-led design team created a compact clinic that maximizes space while “letting the sunshine in.” Warm tones and striking focal points set the stage for care with dignity, offering comfort and calmness in often stressful moments. Reflecting Department’s mission to advance women’s health through compassionate, innovative care, the clinic’s environment becomes part of the healing – uplifting, welcoming, and designed to serve both individuals and the wider community.
LETTING THE SUNSHINE IN Guided by the vision of “letting the sunshine in” for women and future mothers, a women-led design team delivered a new buildout for a clinic that unites efficiency with dignity and care, and its administrative part - in a second phase. The clinic suite provides 21 exam rooms, 2 procedure rooms, clean and soiled utility spaces, multiple single-user restrooms, 2 point-of-care stations, and shared staff work areas. The admin suite includes conference room, offices, open offices and support areas, and public areas redesign. Circulation was carefully planned to maximize usable space, and adjacencies were devised to ensure one-way patient flow for maximum efficiency of operation. At its heart, the suite features a welcoming central core, illuminated by modern fixtures whose intersecting halos recall the sun. Warm wood-accented wall panels and a distinctive floor pattern - extended into the adjacent Obstetrics and Gynecology Department - establish both a branding signature and a sense of continuity. The striking focal point of arrival offers orientation and comfort, while the uplifting atmosphere provides calm distraction in moments often marked by stress and uncertainty. Category Interiors: Interior design with no impact on exterior appearance or structure Type of Construction New Construction
Gallery