
Windover Lake House
B-Squared Design Studio · Lake, MI
Overview
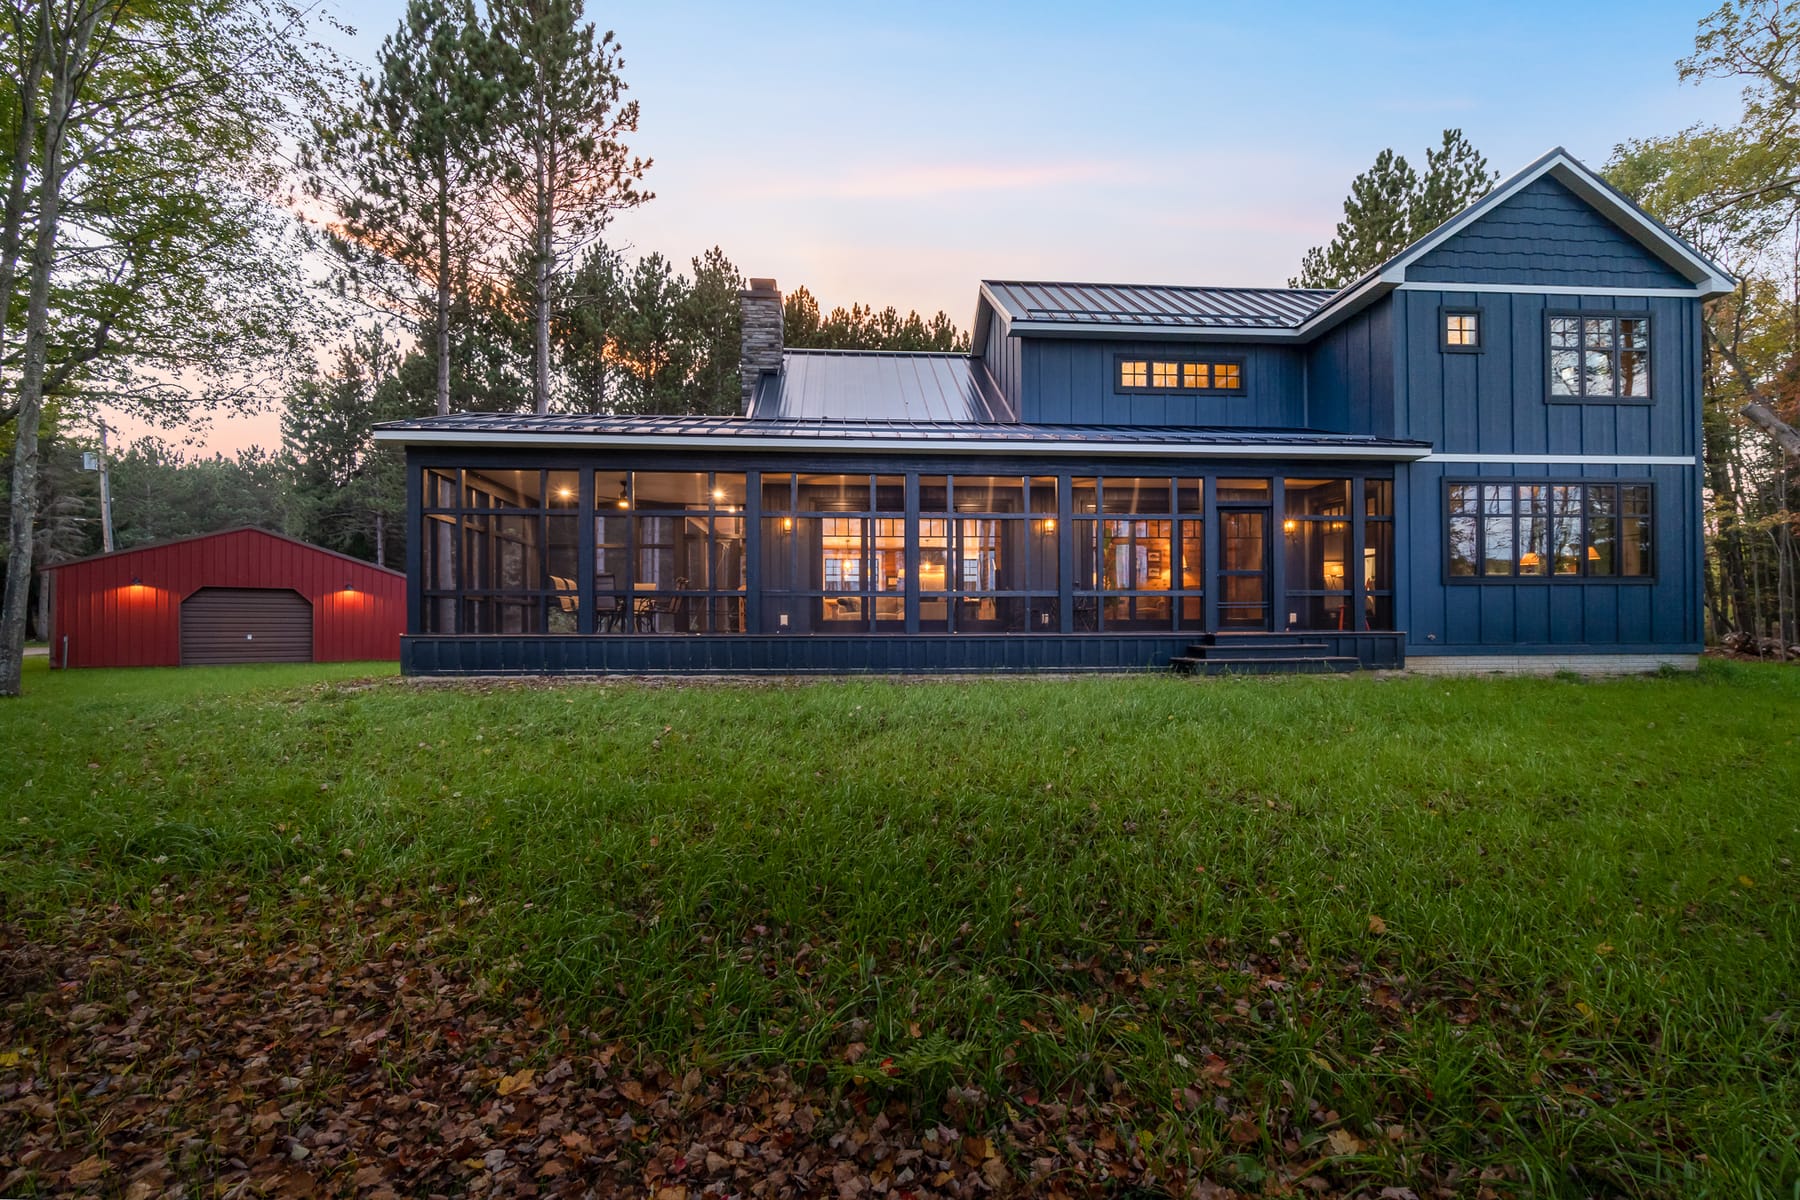
Designed for a couple relocating from Brooklyn,NY, to rural Michigan, this lakeside home reinterprets vernacular forms with a modern urban sensibility. Centered on a professional-grade kitchen for entertaining and featuring site- specific craftsmanship, custom steel and stone details create balance with paneling milled from trees cleared on- site. These durable materials, layered spaces, and carefully placed openings result in a timeless aesthetic and create a home rooted in tradition that bridges the couple’s style and setting.
This residence reinterprets the American Lake House through a contemporary lens, uniting site-specific craft, modern performance, and timeless form. Designed for a couple relocating from Brooklyn, New York to a historic family property in Michgan - the home was conceived as a place that honors rural traditions, supports a modern lifestyle, and endures as a structure that can continue to honor and serve their growing family for generations. The exterior massing is rooted in vernacular gabled forms, refined through disciplined proportions and a restrained material palette. Dark board-and-batten siding, natural stone, and thermally modified wood establish a durable, low-maintenance envelope that will weather gracefully over time. Deep overhangs and porches extend the living space outward while providing passive solar control. A screened room mediates between interior and landscape, supporting comfortable outdoor living across Michigan’s seasons. The interior space is anchored by a professional-grade kitchen designed for, and by, the homeowner, who is also a chef. Generous counter surfaces, professional-grade appliances and functional integrated storage are balanced by spatial openness, allowing the kitchen to serve as both a workspace and the social heart of the home. Adjacency to dining, living and outdoor entertaining areas supports flow and interaction, reinforcing the kitchen’s central role in daily life. Material expression is integral to the architectural concept. Wood paneling throughout the interior was milled from trees cleared on-site, creating a direct connection between the home and its location. Natural wide-plank flooring and the site-harvested cladding contrast with industrial steel details, creating a dialogue between rustic authenticity, urban industrial materials and precision modern fixtures. The stair exemplifies this duality: timber, steel turnbuckles and cable rail combine in a sculptural centerpiece within a double-height volume that is simultaneously functional and expressive. The design emphasizes longevity through both construction systems and detailing. Engineered siding, stone veneer, and durable finishes minimize maintenance while enhancing resilience. The generous windows are strategically placed to balance daylighting, cross-ventilation, access to views and thermal performance. Layered transitions between spaces help to reduce energy demands and extend the usability of the home’s square footage. Type of Construction New Construction
Gallery