
Wausau Homestead
PKA Architecture · Wausau, WI
Overview
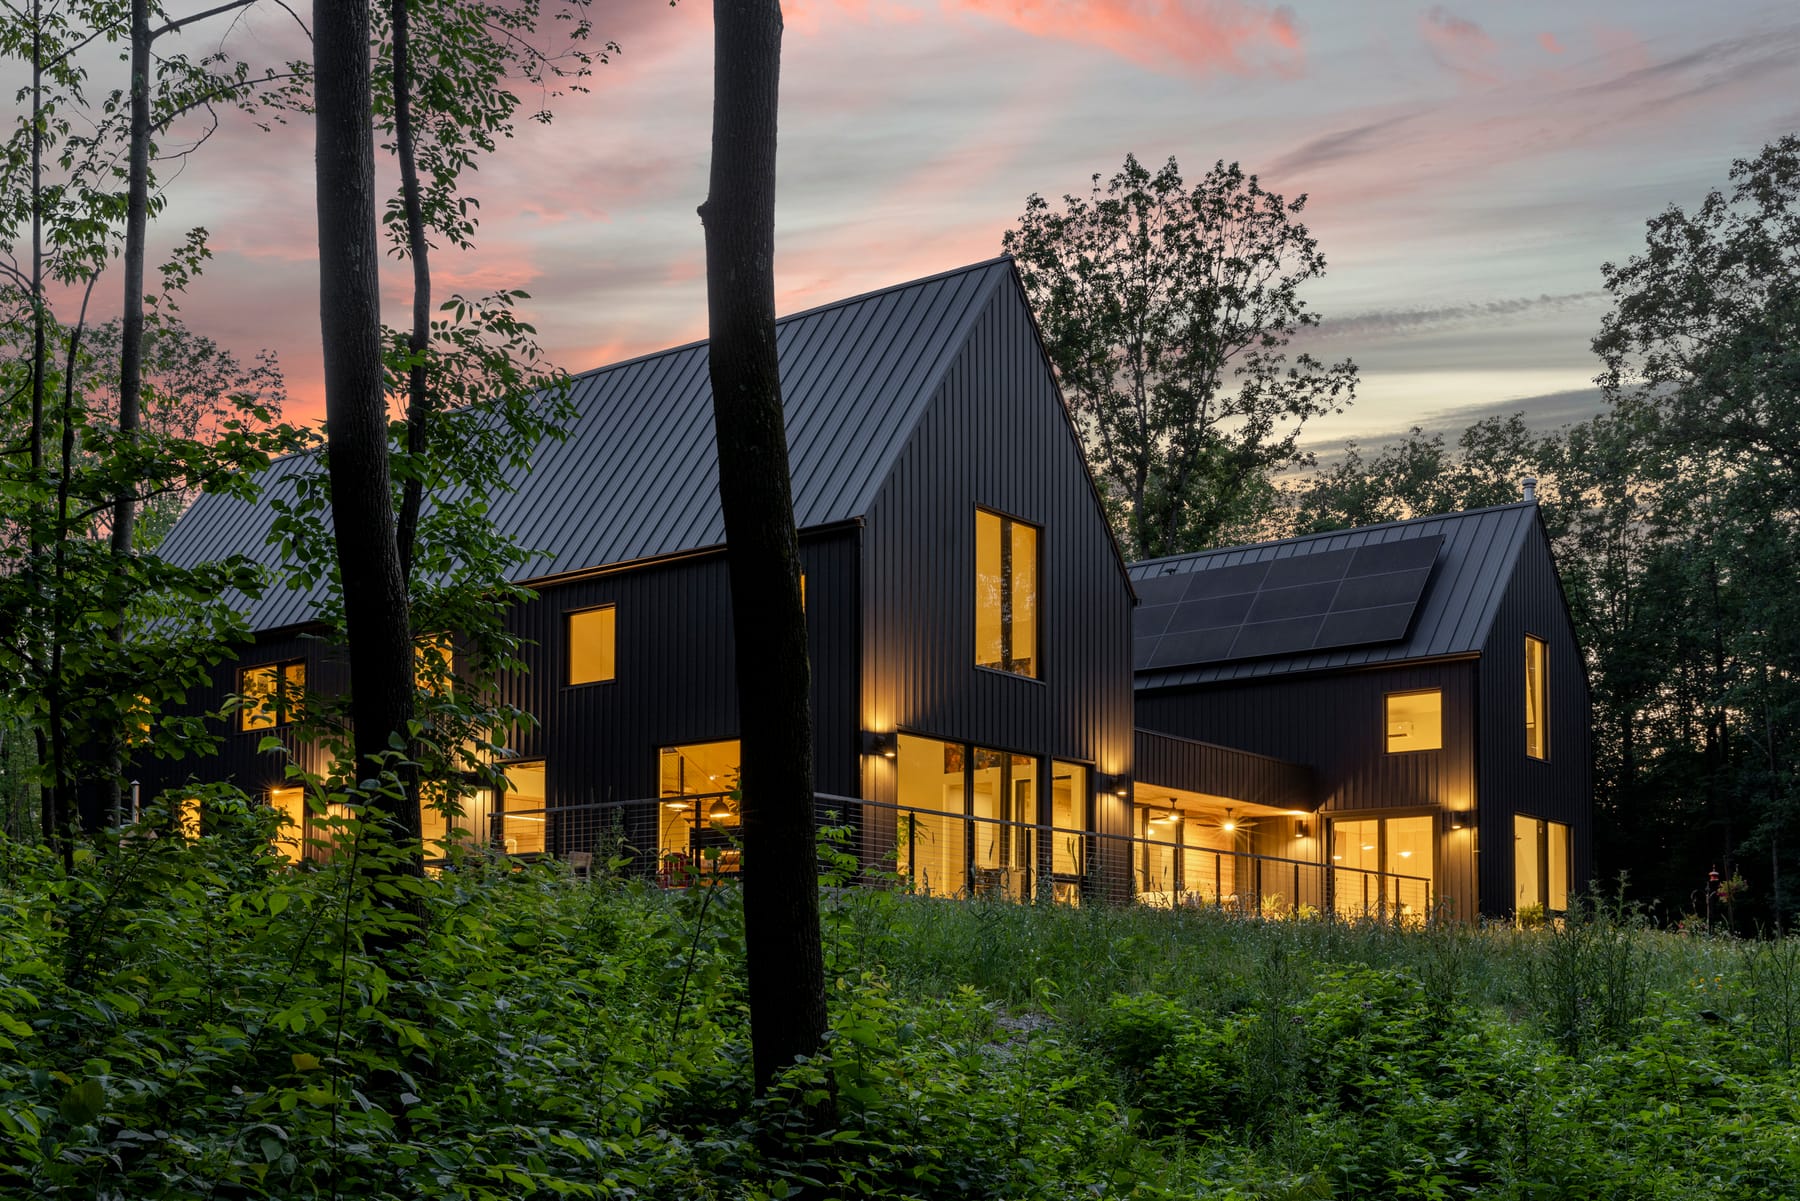
This modern homestead reinterprets the Scandinavian longhouse to create a multigenerational retreat rooted in its setting. Two gabled wings clad in black metal are linked by a low connector and complemented by a detached
Set within a heavily wooded site in Wisconsin, this modern homestead re-establishes the homeowners’ relationship with their hometown while creating a new connection to family and nature. After years away, the family decided to return and build a multigenerational home that could bring three generations together. They envisioned a design inspired by the Scandinavian longhouse, a communal form defined by its simple geometry and enduring sense of place. The architecture responds with two steeply gabled black metal-clad wings, linked by a flat-roofed connector and complemented by a detached garage and art studio that form a sheltered entry court. The larger wing houses the main family spaces, while the smaller wing provides a private suite for the parents. Within, vaulted communal rooms accommodate gathering around an oak dining table crafted by the owners themselves from a tree cleared on the property. Conversely, intimate bedrooms and lofts provide private retreat spaces. The home’s interiors are filled with natural light through expansive windows, sliding doors, and clerestory openings that frame views of the surrounding forest canopy. Decks extend the living spaces outdoors, strengthening the connection between daily life and the landscape. The durable, black cladding allows the home to recede quietly into the woods, while its simple forms balance drama and restraint. Sustainability and craftsmanship are central to the project. Solar panels offset much of the home’s electrical use, and trees removed from the site were repurposed for millwork and furnishings. The homeowners took on the role of general contractors, even polishing the concrete slab to create the finished floor. Their hands-on approach grounds the house in both personal effort and local materiality. The result is a home that reflects the family’s return to their roots, a contemporary interpretation of a traditional form that fosters shared experience while honoring individual needs. With its modern longhouse design, strong connection to nature, and integration of sustainable practices, the residence embodies both legacy and renewal.
Gallery