
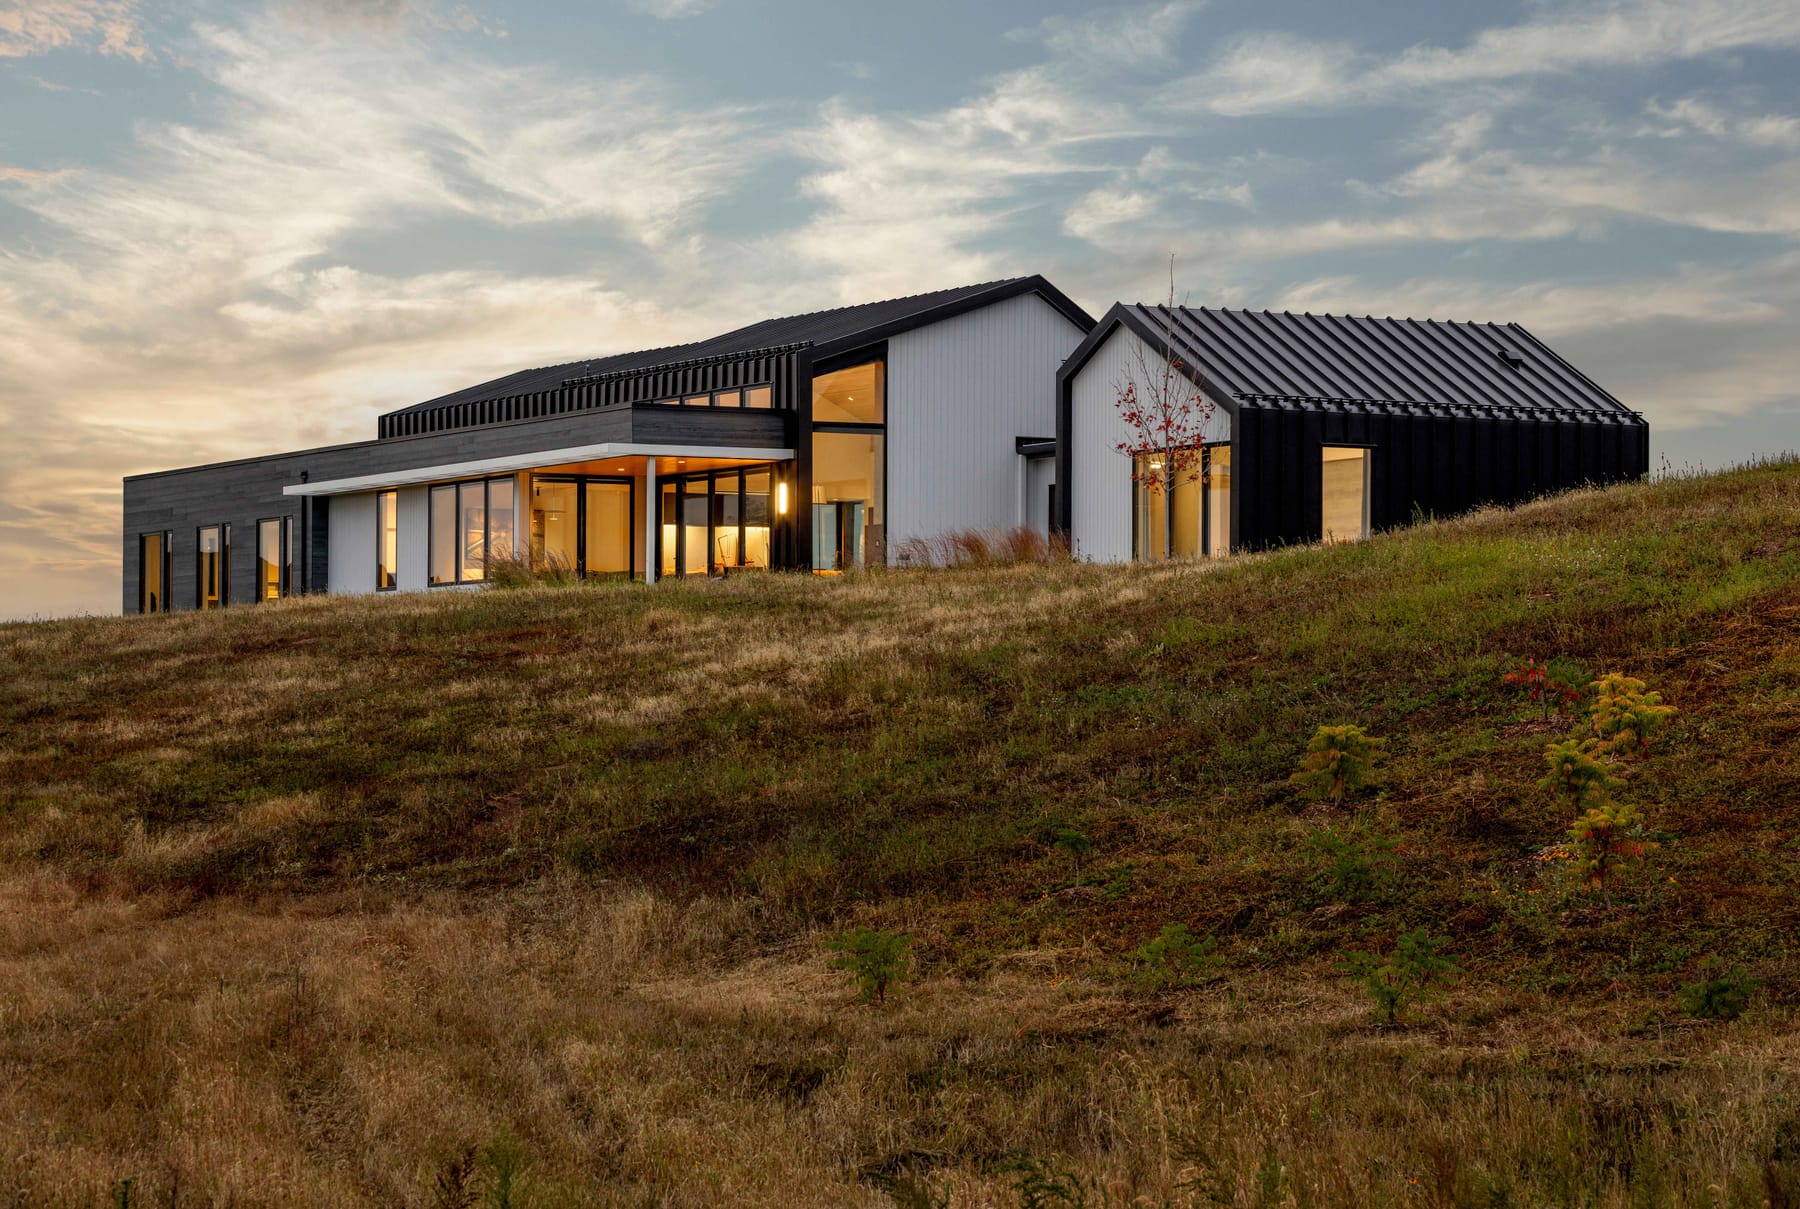
Valdres
Christopher Strom Architects · Stillwater, MN
Overview
The client, an accomplished geologist who has lived on four continents, looked to return home to the Minnesota prairie of his youth. His Norwegian roots inspired the name “Valdres,” and design precedents were primarily Scandinavian: crisp, modern, and sculptural. He sought an abundance of natural light, long-range views, and wall space to display his diverse art collection. Valdres combines ICF and SIP construction to create a sustainable and resilient home for a cold climate.
The client was retiring from his accomplished career as a geologist and wanted to create a sculptural home on the prairie with an abundance of natural light and space to display his extensive art collection. Valdres stands out for its refined use of metal, glass, and wood that creates a feeling of "Nordic zen." Punched window openings maintain privacy at the front of the home, while larger glass walls capture views of the wetlands at the rear elevation. The living room is passively ventilated. Fresh air is admitted by low windows and exhausted by clerestory windows above. Vertical grain black ash sourced from northern Minnesota clads the ceilings and soffits of the main level. Neutral gallery walls on both floors provide space for large-scale canvases. Standing seam metal, known for its resilience and longevity, forms a continuous roof-to-wall shell while adding to the “Nordic zen” aesthetic. Thermally- modified horizontal wood provides a counterpoint to vertical poly-ash siding, both of which can withstand the extreme winds of the Savanna. The front door is a commissioned metal artwork inspired by Rothko and Diebenkorn and brought to life by patinaed blue metal coating. Base, midpoint, and upper panels reference the savanna's earth, horizon, and skyline. Valdres combines two high-efficiency construction systems. Above ground Structurally Insulated Panels (SIPs) create the walls and roof. Below ground Insulated Concrete Forms (ICFs) create the basement. SIPs and ICFs are more air-tight, efficient, and have less construction waste than traditional building systems.
Gallery