
2390 Mariner Square Drive
SGW Architecture & Design · Alameda, CA
Overview
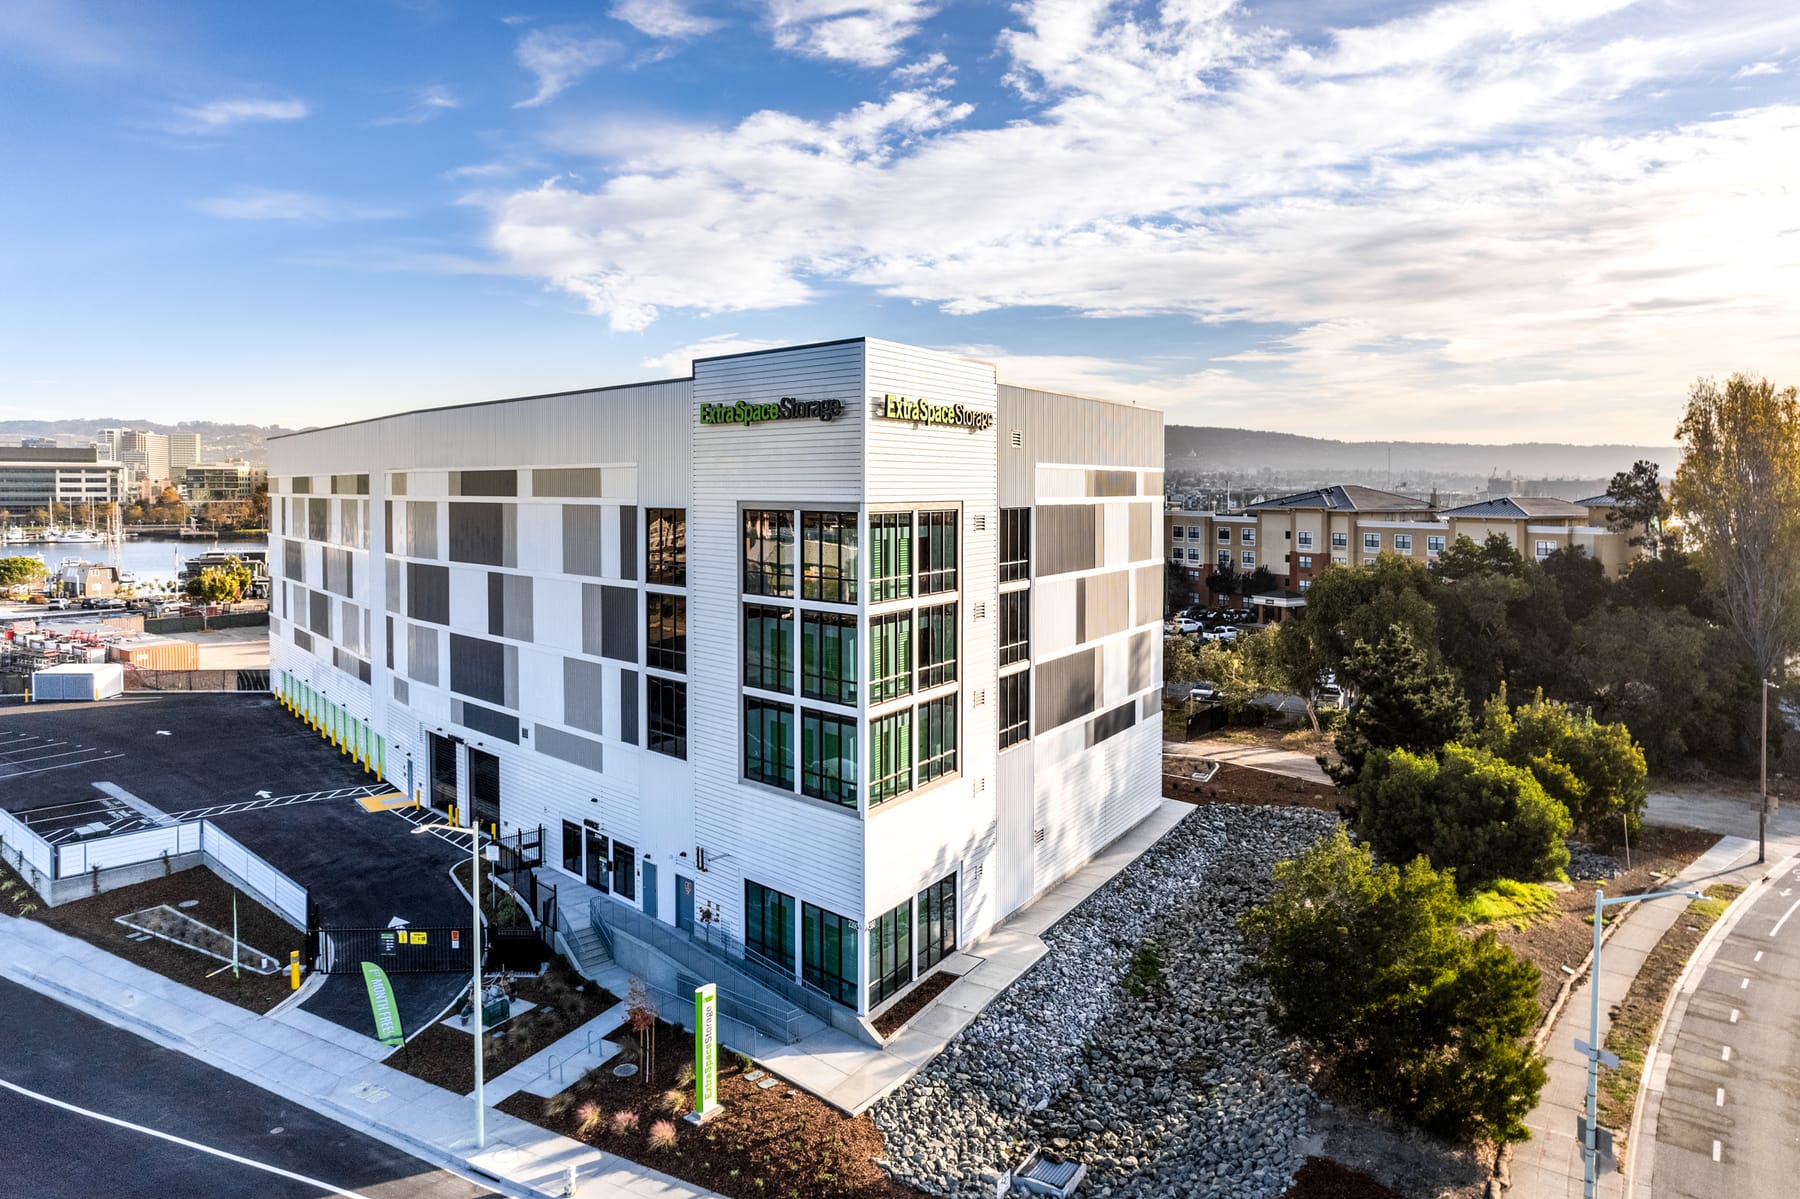
2390 Mariner Square Drive is a six-story, 110,000 sq. ft. storage facility in Alameda, CA, featuring 892 units. Despite a complex entitlements process, the project gained approval through a creative design approach. The irregular site footprint led to a tower element at the front, while scale was moderated using varied metal panels and horizontal datums. Coordination across disciplines was key to navigating easements, tunnels, and rail lines, maximizing space without setbacks. Category Architecture: Buildings Type of Construction New Construction
2390 Mariner Square Drive is a 6-story, 110,000 gross sq. ft. storage facility located in Alameda, California. Faced with an intense and lengthy entitlements process with the Alameda Planning Department, our client ultimately received approval for the new 892-unit facility because of our creative design approach. The site was constrained by a network of easements, tunnels, and railroad tracks that required coordination and teamwork with the general contractor, civil engineer, structural engineer, and landscape architect. Given the odd footprint of the building ‑ not a single 90-degree corner ‑ due to these factors, we emphasized the front of the building into a tower element. To help moderate the scale of the building as required by the City of Alameda, the sections were broken apart with a quilt of metal panels stitched together with horizontal datum lines. We achieved all the scale breaks with only material and color changes as the program would not allow for setbacks to maximize rentable square footage.
Gallery