
Roosevelt Square Phase 3B
DesignBridge, Ltd. · Chicago, IL
Overview
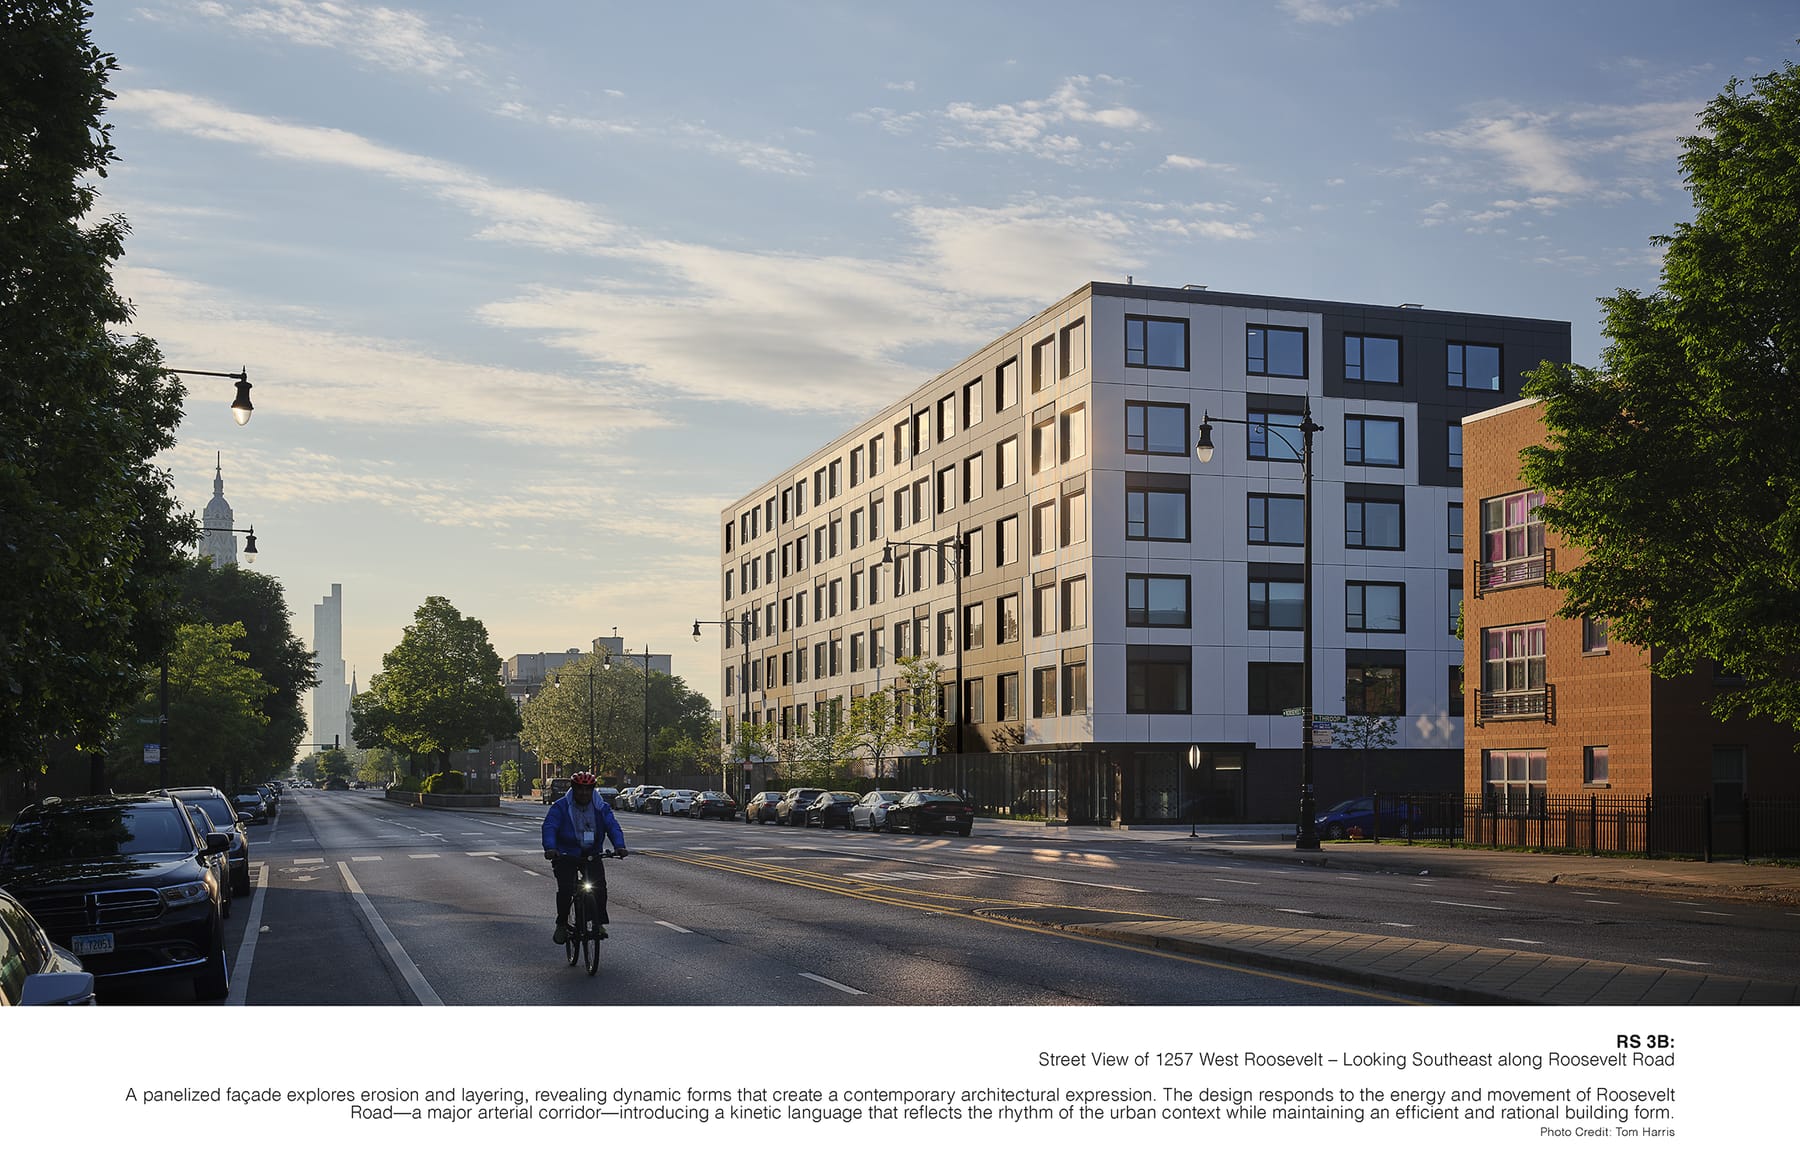
A pair of six-story, all-electric residential buildings delivers 140 mixed-income apartments on Chicago’s Near West Side, transforming long-vacant land into a vibrant, people-centered streetscape. Each building carries a distinct architectural “thumbprint” expressed through carefully composed, panelized façades. In dialogue with the speed of the arterial road, smooth black panels emerge from beneath grooved white panels in pixelated patterns, generating rhythm and variation. The result is a replicable, resilient, and equitable model for future housing.
A New Model for Equitable, Sustainable Housing in Chicago On Chicago’s Near West Side, a pair of six-story, all-electric residential buildings introduces 140 mixed-income apartments—public housing, affordable, and market-rate—within a comprehensive master plan. By transforming long-vacant land along a major arterial corridor, the development signals meaningful reinvestment while establishing a forward-looking model for resilient, equitable housing that unites design excellence with maximum efficiency. Architectural Expression and Efficiency The design strategy balances efficiency of form with individuality. Both buildings employ standardized floor plans, structural systems, and mechanical infrastructure to achieve economies of scale through repetition. Yet each is given a distinct architectural identity, a unique “thumbprint” articulated through carefully composed, panelized façades. In dialogue with the speed and movement of the arterial road, smooth black panels emerge from beneath grooved white panels in pixelated patterns that generate rhythm and variation. A single window type, consistently deployed, reinforces disciplined economy. Strategies of layering, erosion, and contrasting textures enrich the façades, producing a unified but varied composition—modern sister buildings that transform simple forms into a vibrant streetscape and set the tone for future neighborhood growth. Pioneering All-Electric Systems Among the first fully electric multifamily housing projects in Chicago, the development utilizes a centralized electric hot-water system—a decisive departure from natural gas, which typically becomes the default for local multifamily construction due to it's lower operating costs. This innovation reduces on-site emissions, enhances long-term resiliency, and directly supports the city’s decarbonization and climate-action goals.
Gallery