
Upper Mississippi Surgery Center
Christopher Kidd & Associates, LLC · Jamestown Township, WI
Overview
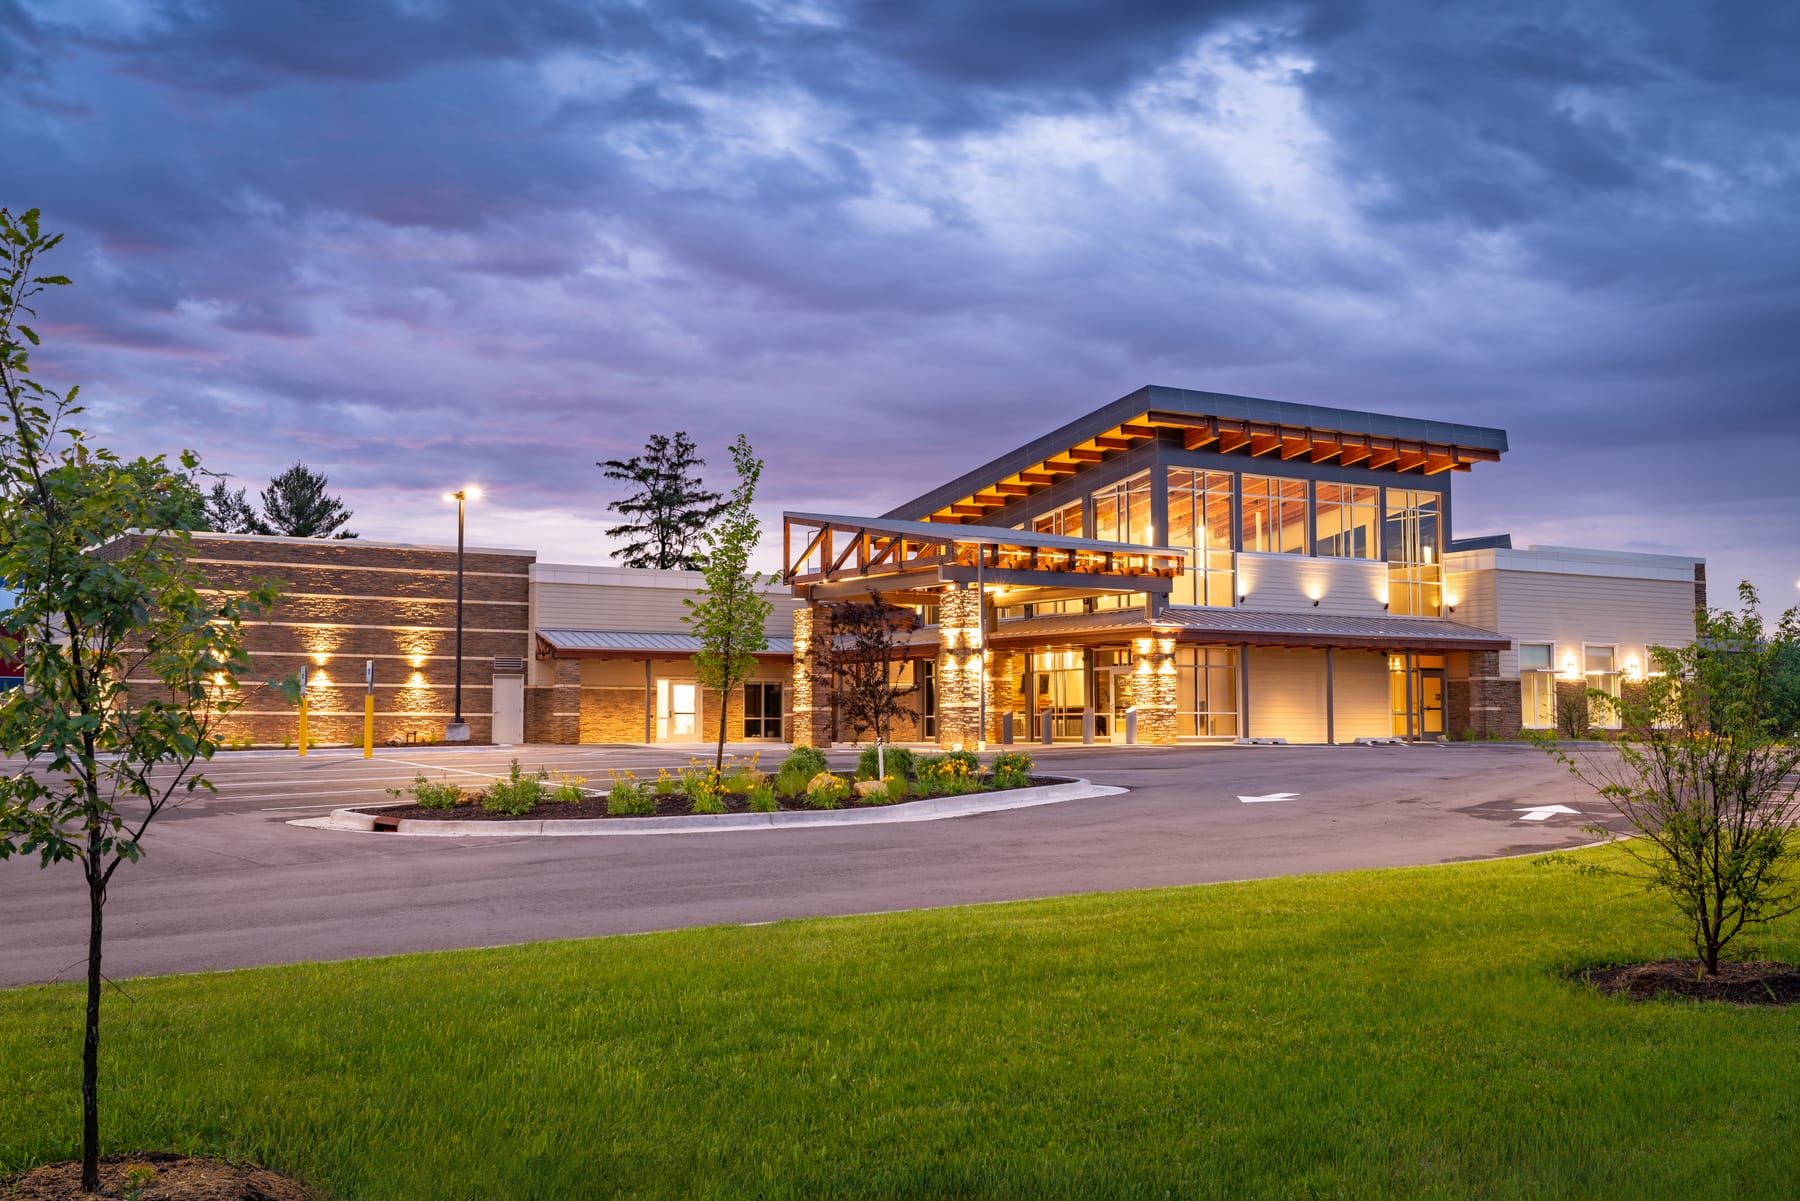
The Upper Mississippi Ambulatory Surgery Center (ASC) is a newly constructed 14,750 GSF state-of-the-art medical facility in rural Jamestown Township, Wisconsin. The facility significantly enhances access to cost-effective and efficient surgical alternatives in a warm, non-institutional atmosphere. The design utilizes organic color palettes, abundant natural light, and sustainable materials such as timber and limestone to foster a comfortable, healing environment for patients. The facility combines functional rigor, compassionate design, and strong community purpose.
The Upper Mississippi Ambulatory Surgery Center (ASC) is a newly constructed, 14,750 GSF, single-story medical facility encompassing both shell and tenant build-out, along with comprehensive site work. This state-of-the-art center features three advanced operating rooms for outpatient procedures and fifteen dedicated bays for pre- and post-operative care, supported by all necessary ancillary spaces. Designed to accommodate 15 to 20 surgeons and a full complement of nursing and administrative staff, it provides a high-performing environment for diverse outpatient specialties. This facility significantly enhances access to cost-effective and efficient surgical alternatives for the rural communities in the broader tri-state area. The design prioritizes a warm, non-institutional atmosphere, utilizing organic color palettes, natural materials, and abundant natural light to foster a comfortable, healing environment. The aesthetic seamlessly blends modern characteristics with rural appeal, incorporating locally sourced "Platteville Limestone" in landscape features and sustainable heavy timber supports in areas where natural light optimizes patient well-being and recovery. Cultured stone finishes, both interior and exterior, further strengthen this regional connection. Despite its advanced functions, the facility operates with remarkable self-sufficiency, handling all essential utilities onsite to minimize demands on local urban infrastructure. Potable water is sourced from an onsite well pump. Sanitary waste is managed through an advanced septic system that naturally filters and returns treated water to the original aquifer. Stormwater is entirely collected in a sizable onsite bioretention cell, where impurities are naturally filtered by the soil's strata. High-efficiency heating and cooling systems, controlled by a sophisticated building monitoring system, condition the space. Energy-efficient electrical systems and LED lighting are integrated throughout the design to minimize energy consumption. Furthermore, a combination of tinted glazing, exterior steel sunshades, and retractable window screens, contribute to optimizing thermal performance. Type of Construction New Construction
Gallery