
Triangle Square Condos
SGW Architecture & Design · Chicago, IL
Overview
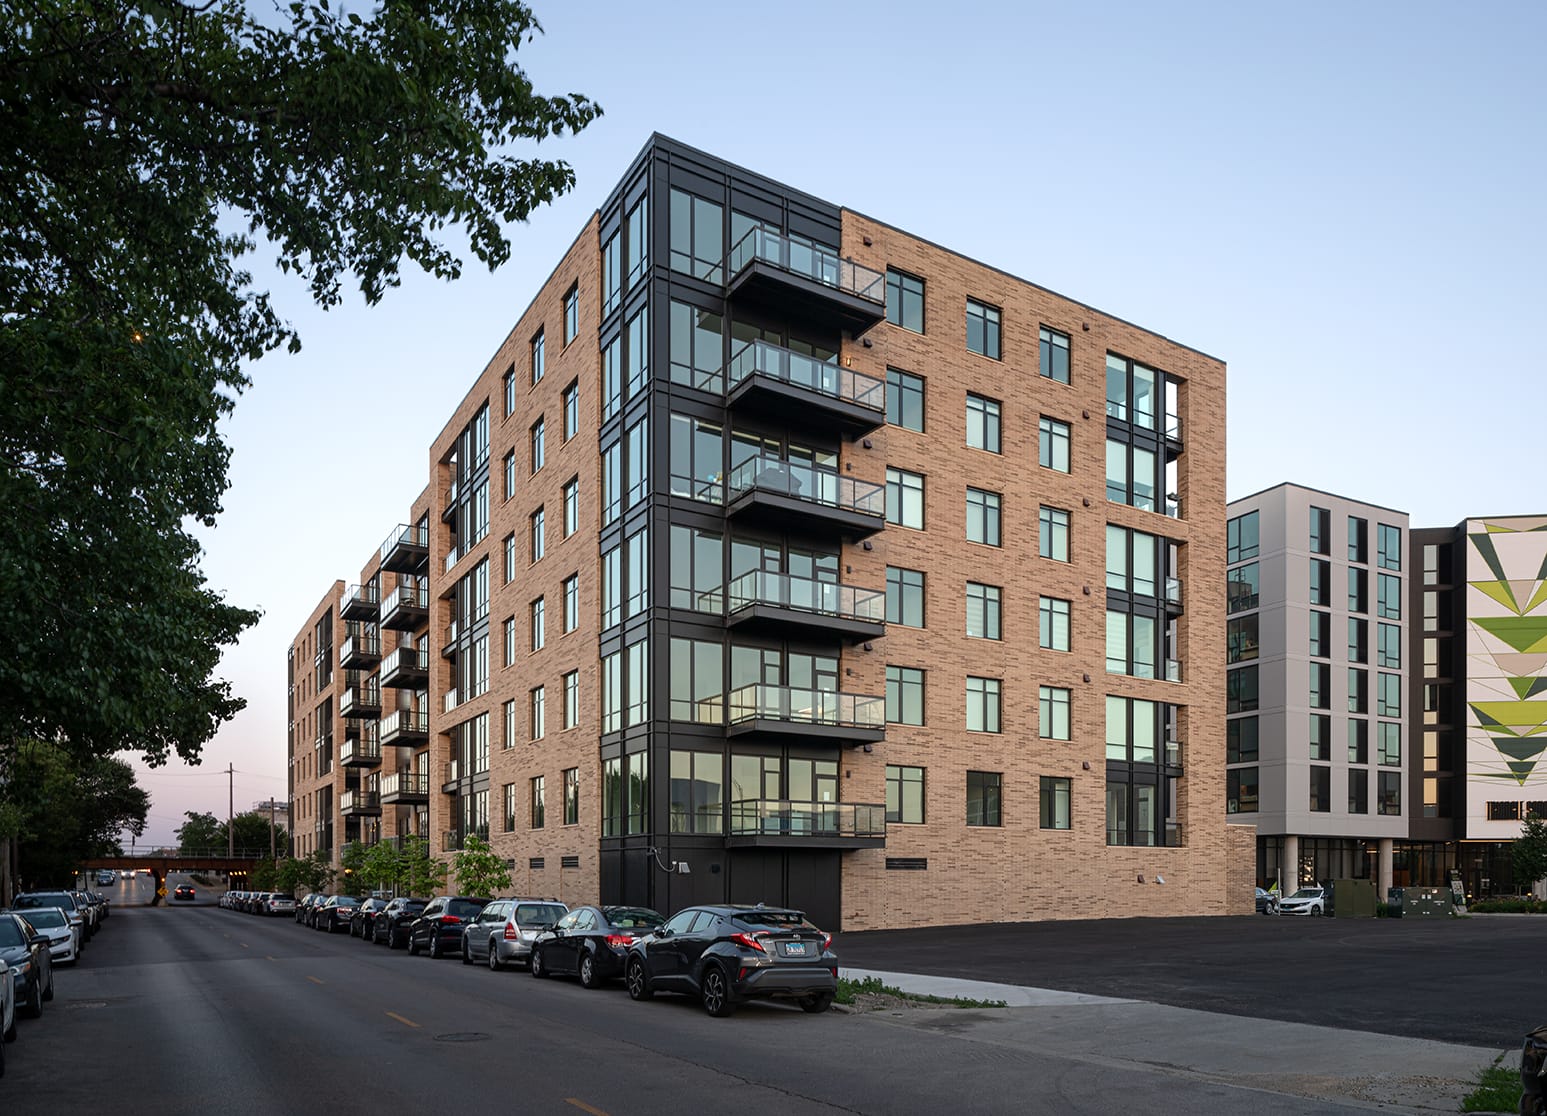
Triangle Square Condos is a seven-story development featuring 72 two- and three-bedroom units. Its exterior design reflects the area’s industrial heritage, with large openings carved into brick walls that expose a steel-and-glass structure and frame dramatic views of the river and city skyline. As one of the first major residential projects in the North Branch Corridor, it is an essential component in the area’s transformation from an underutilized industrial zone into a vibrant residential neighborhood.
Triangle Square Condos, is a new, seven-story collection of 72 homes with private enclosed parking at the ground level. The development includes a mix of thoughtfully designed two- and three- bedroom units with private balconies, averaging 1,775 sq. ft. Units on the second level have access to large private walk-out terraces on the roof of the garage, while the penthouse roof level has a common amenity terrace for all residents, with elevator access. Triangle Square’s exterior design is inspired by the masonry warehouses and steel bridges of its neighborhood’s industrial past. Broad openings are carved into its sturdy brick wall planes to reveal an underlying structure of steel and glass, and to capture dramatic river and skyline views. The structure is a steel frame with concrete composite slabs and precast concrete planks at the second-floor level. The exterior cladding is primarily brick veneer with metal accents in a light industrial character. After completing permit documents for a 66 unit building with primarily three-bedroom units, The Owner encountered a market demanding more two-bedroom units. Our team went back to the drawing board and redesigned the floorplate to artfully convert (3) three-bedroom units into (4) two-bedrooms at each floor, raising the unit count to 72. We accomplished this redesign without making any modifications to unit layouts that had already been sold. The front of the building required a significant redesign to accommodate new window openings and an additional balcony on each floor. The development was constructed using I-B type construction. The garage is separated from the residential use with a precast concrete floor structure for fire separation (4-hour rating). The structure is a protected steel frame with concrete deck over open web steel trusses and non-bearing steel stud partition walls. The garage has an automatic sprinkler system complying with the Chicago Building Code. Type of Construction New Construction
Gallery