
The Sky-Line Club - Interior Refresh
New World Design Ltd. · Chicago, IL
Overview
The Sky Line Club is a 100 year old private club situated on the penthouse floor of a historic high-rise on Michigan Ave. Our task was to “refresh” the venerable facility’s kitchen, dining rooms and lounge. This required a diligent effort in complementing the historic interior architecture with new high-quality elements without them dominating the space. We worked diligently to quietly blend the new and the old harmoniously, painstakingly assessing each design input.
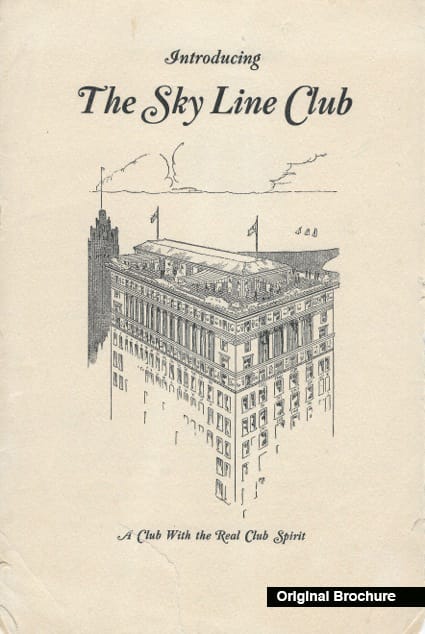
The Sky Line Club is a 100 year old Chicago institution. As one of the city’s oldest private clubs, it has operated in its penthouse location on North Michigan Avenue since opening in 1926. Portions of the club’s interior are from a pub in Sussex, England which the original owner of the building purchased and installed at the penthouse floor. As an old marketing brochure noted, “High above the hubbub of the city routine. The quiet seclusion of another world awaits. Here, the tedium of another day or banality of another night is forgotten. Guests of our club are frankly fascinated by its Continental air, its excellent cuisine and its faultless service. The sky and the skyline about you by day, a thrilling luminous view by night, add zest to the delectable dishes.” In 2022 our team was asked to “refresh” the venerable facility’s kitchen, dining rooms and lounge. The team’s design objective became a careful effort to complement the historic interior architecture with new high-quality elements without them dominating the space. The team worked diligently to quietly blend the new and the old harmoniously, painstakingly assessing each input (fabric, paint color, light fixture, piece of furniture, new artwork). The club’s basic function is as a private luncheon club open to members from 7am to 3pm. Beyond this it hosts a variety of events ranging from corporate gatherings to weddings. Due to the broad range of events hosted in a relatively small footprint, the furniture requires great flexibility. Our team worked extensively with our client and manufacturers to understand and optimize this flexibility requirement. In several cases it required working with custom fabricators to individualize the furniture design. The project scope included reconfiguring and updating the kitchen, providing new furnishings throughout, restoration of the lounge’s murals, restoration of the wood floor and woodwork, provision of new lighting and light fixtures, the selection and provision of new artwork, and the design and provision of a portable bar. The project timeline was tight, because the club could not be closed for long windows. These logistics meant all materials had to Type of Construction Renovation/Addition
Gallery