
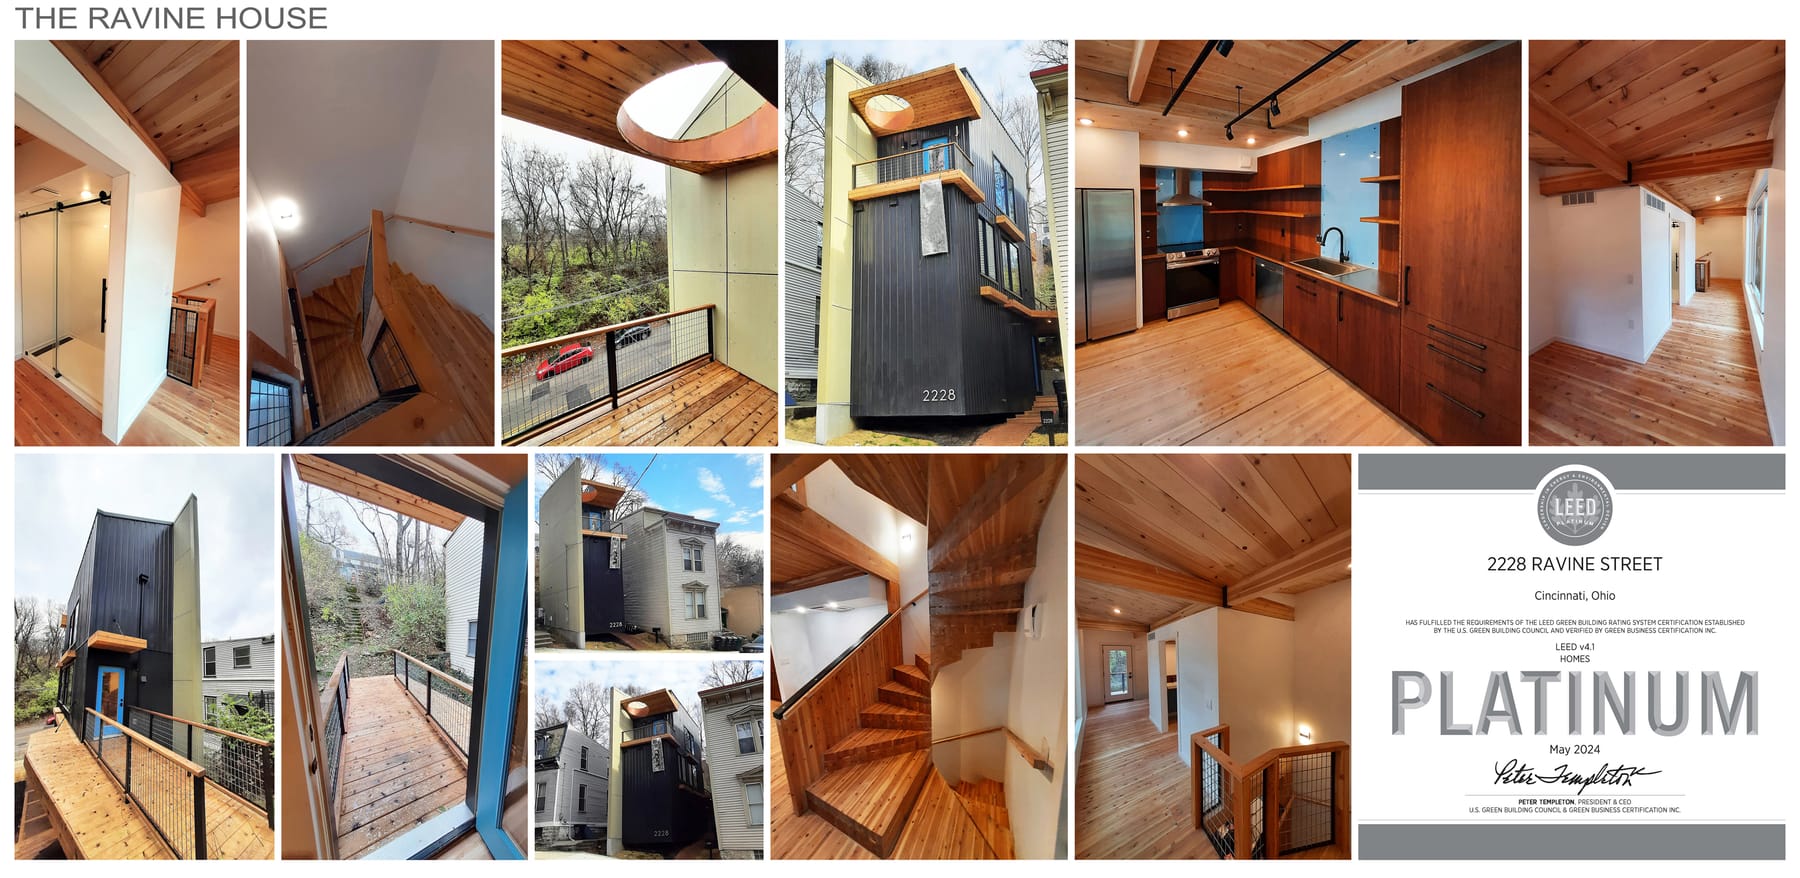
The Ravine House
Urban Green Design Ltd. · Cincinnati, OH
Overview
This single-family residence on a constrained urban site exemplifies sustainable, human-centered design. Prefabricated SIPs and GLTs and passive strategies maximize energy performance, while a cantilevered foundation minimizes site impact. Interiors feature abundant natural light, tactile materials, and sculptural GLT spiral stairs. Stormwater management, non-toxic finishes, and efficient systems support holistic sustainability. One of the region’s highest-scoring LEED v4.1-Homes, it earned Platinum certification with 88 points, demonstrating how technical rigor and poetic spatial expression can coexist.
Housing today is challenged by availability, affordability, and sustainability, making urban infill an increasingly vital strategy. This project is a compact single-family residence on a constrained site, framed by steep hillsides in two directions and influenced by complex, layered zoning restrictions. The design maximizes verticality while fitting within the allowed narrow width. The owner’s vision was clear: innovate sustainably, create a home with a distinct identity, and remain sensitive to context. Prefabrication and careful sequencing allowed construction to advance efficiently despite the site’s severe spatial constraints for construction and material staging. Off-site prefabrication using Structural Insulated Panels, Glu-Laminated Timber panels and beams, and pre-framed walls enabled accuracy and efficiency. Passive design strategies, including continuous insulation and minimized thermal bridging, influence the cantilevered GLT floor/ ceiling system, which stop at the interior face of SIP walls, creating spatial continuity, openness, and enhanced energy performance. Responding to geotechnical constraints and remnants of 19th-century site development; excavation was limited, inspiring a cantilevered foundation in which offset walls and steel beams float the home above grade, minimizing cut-and-fill while maintaining structural integrity. Interior details balance custom expression with precision fabrication. Kitchen and bath elements combine standardized kit frames with custom CNC-cut FSC carbonized strand bamboo plywood fronts, merging craftsmanship with efficiency. A custom spiral stair of meticulously fitted GLT treads serves as a sculptural centerpiece with each GLT tread interlocked with the adjacent treads and structure for continuous hidden support. Rising as an extension of the floor, each tread appears to extrude from its surface, transforming simple circulation into an expressive architectural element seemingly effortlessly woven into the home’s fabric. Type of Construction New Construction
Gallery