
The Opus Chicago
SGW Architecture & Design · Chicago, IL
Overview
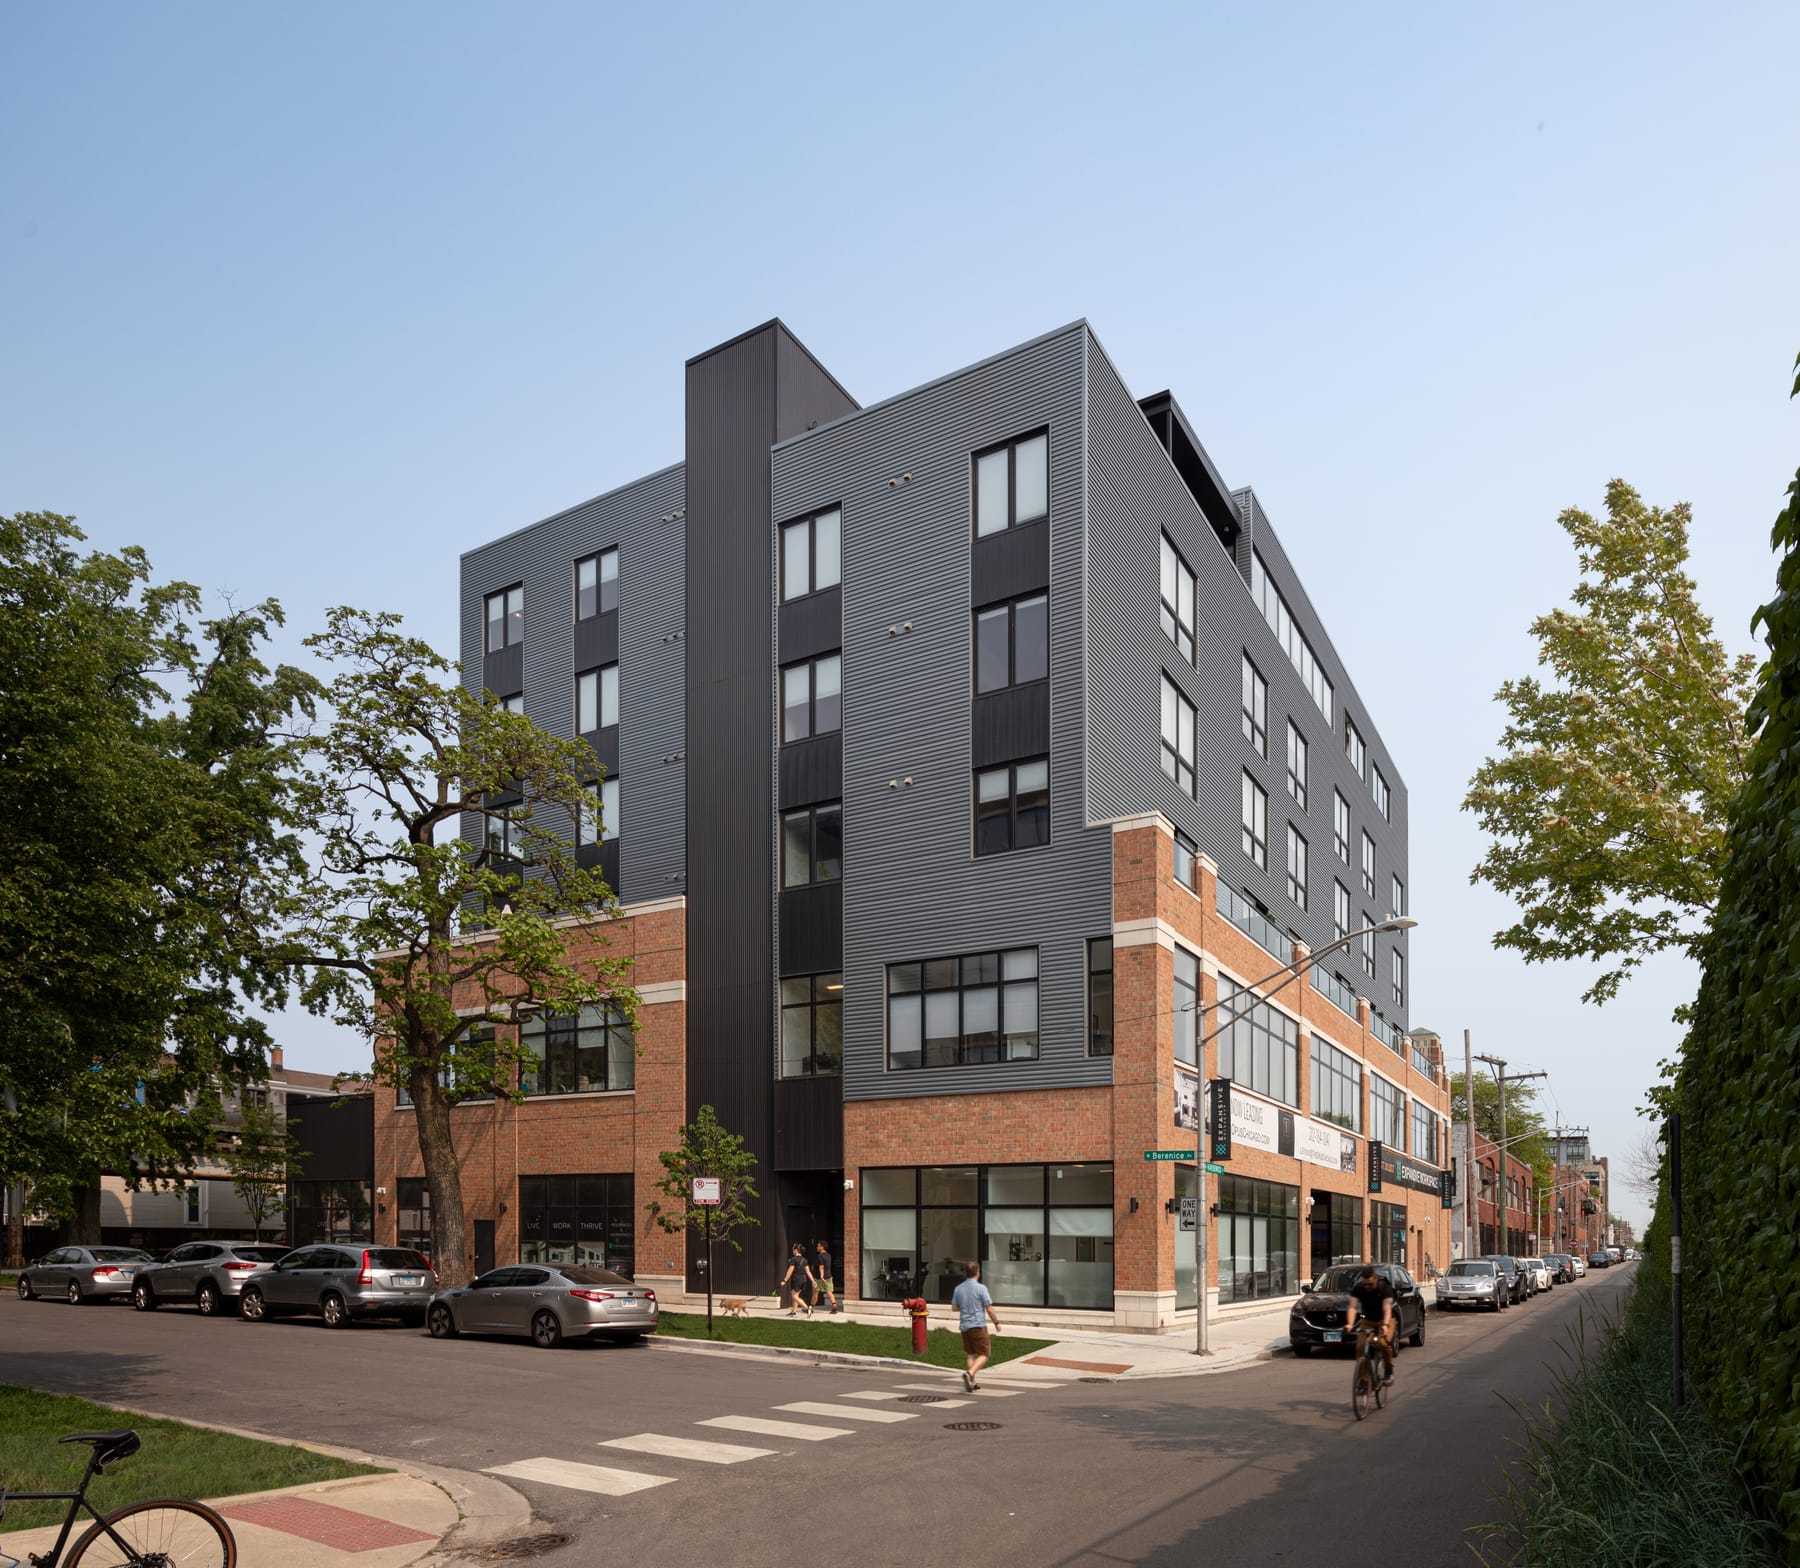
This six-story mixed-use building includes two floors of office space with shared amenities and 44 residential units above. Office amenities feature a café, copy area, reception, and outdoor deck. Residential units include studios, one-bedrooms with borrowed light, and two-bedrooms, plus a rooftop gym, party room, and deck with sweeping city views. Replacing a former industrial structure, the design blends masonry and industrial materials to reflect the neighborhood’s character while supporting transit-oriented development.
The project is a new construction of a 6-story mixed-use building. The first two floors have rentable office space with shared amenities and the upper floors have 44 residential apartments. There are 25 parking spaces for the apartments at the ground floor. The office space is subdivided into individual rentable offices. Amenities include a large café area, copy and production area, central reception, and outdoor deck on the second floor. The residential units include one-bedroom (with borrowed light) units with a studio and a two-bedroom unit on each floor. There is a shared rooftop amenity space for the residential units. This includes a gym, party room, and larger outdoor deck with sweeping views of the city. A challenge for the project was integrating two uses in a single central lobby, while maintaining separation for security reasons. This is done through an electronic access control at the elevators. One elevator accesses the office areas only, and the other provides access to only the residential floors. Another challenge of the project is that it has METRA tracks on the east side of the building, and CTA elevated tracks on the west side of the building. Enhanced STC ratings for interior and exterior walls were planned to mitigate acoustic concerns from the trains. Windows with higher STC ratings were also installed to ensure that sound transmission would not be an issue for residents. With its close proximity to mass transit, the project qualifies as a Transit-Oriented Development. Its mixed-use program further leverages this connectivity, enhancing accessibility and convenience for residents and office users alike. While the building is designed to comply with current energy codes, no additional sustainability measures were incorporated into the mechanical systems. However, the plan does include provisions for electric vehicle charging stations. The project is situated in a district once defined by industrial buildings that relied heavily on nearby train lines for access. It replaces a smaller industrial structure with a state-of-the-art facility, reimagined for both residential and Type of Construction New Construction
Gallery