
Single Speed Des Moines
INVISION Architecture · Des Moines, IA
Overview
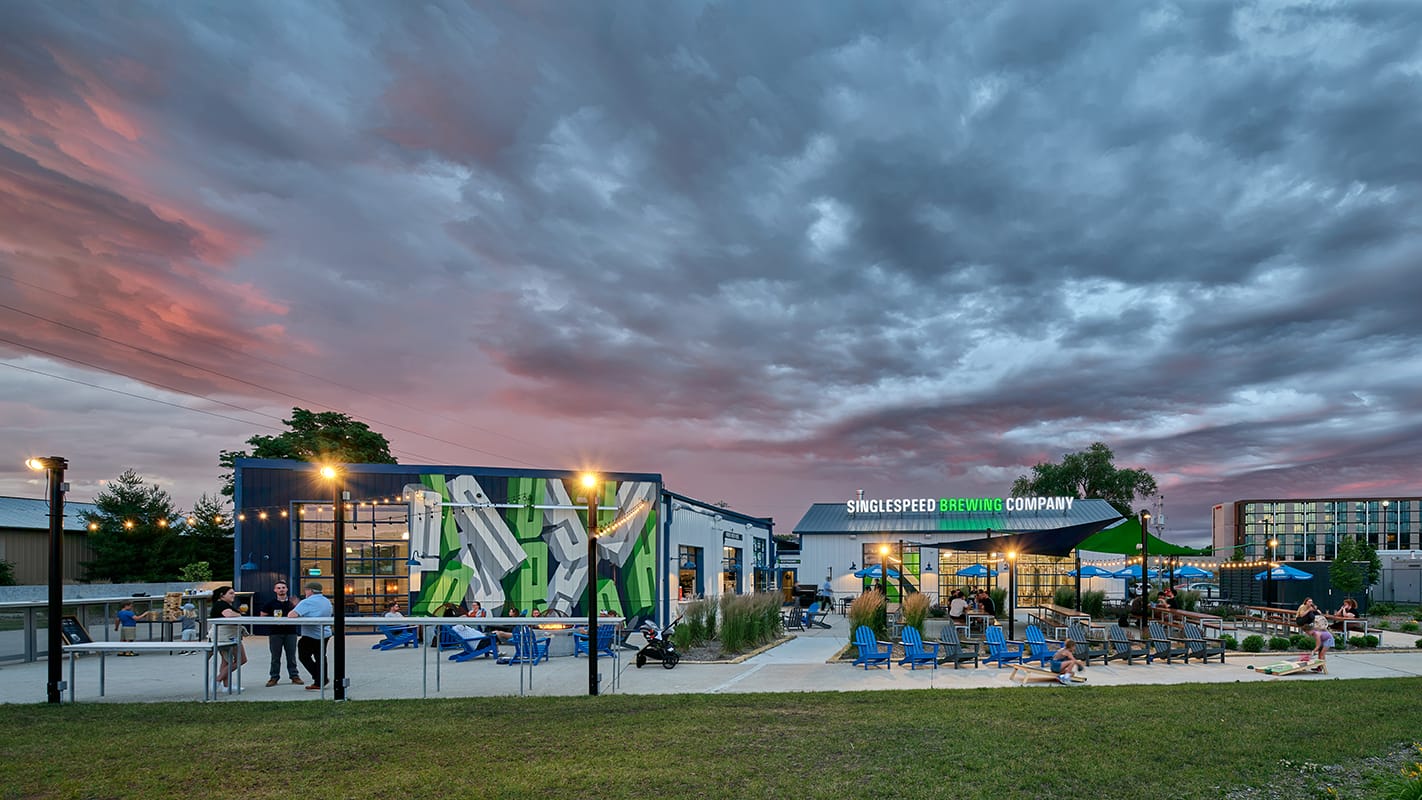
This brewery transforms a century-old tire warehouse into a vibrant community anchor. The adaptive reuse preserves industrial character while introducing daylight-filled interiors, flexible indoor-outdoor spaces, and landscaped patios with skyline views. Sustainable strategies – solar integration, upgraded insulation, and natural ventilation – optimize energy performance. The design honors the site’s history while creating a contemporary, welcoming brewery that connects downtown Des Moines, the riverfront, and the surrounding community.
Expansion into Des Moines presented an opportunity to transform a century-old industrial building into a dynamic, family-friendly brewery and restaurant. Formerly a tire shop, the structure carried layers of history through multiple additions spanning over 100 years. Positioned at the confluence of the Des Moines and Raccoon Rivers, and directly along the John Pat Dorrian Trail, the site offered a unique chance to connect urban activity, natural amenities, and community gathering. The design preserves the existing warehouse character while layering in new programmatic elements that emphasize flexibility, daylight, and connection to the outdoors. The brewery’s layout includes a beer hall, dining room, kitchen, brewhouse, support spaces, and expansive patios. Large garage door openings blur the boundaries between indoors and out, allowing the beer hall to operate with natural ventilation during favorable weather. Carefully orchestrated spatial transitions provide a seamless visitor experience, with patrons moving easily from intimate dining areas to the expansive beer hall and outward to the landscaped patio. Positioned to capture sweeping skyline views—including the Iowa State Capitol and Principal Tower—the outdoor spaces are designed as an extension of the social heart of the brewery. Play zones, family seating, and activity areas such as corn hole encourage interaction across generations, reinforcing\ the vision of a community-focused gathering place. Energy efficiency and environmental stewardship were central to the project. The adaptive reuse of the existing structure inherently reduced embodied carbon while maintaining a visible link to the neighborhood’s industrial past. Key performance upgrades included new insulation within the brewhouse envelope, high-efficiency glazing, solar panels installed on the dining hall roof, and the integration of the nation’s first fully efficient brewing system. Independent HVAC zoning ensures only active spaces are conditioned, reducing overall energy use while maintaining comfort and flexibility. The project prioritizes inclusivity through wheelchair-accessible routes and seating, family-friendly features such as a board game zone and chalkboard wall, and direct access to Des Moines’ robust bike trail system. The design transforms a once-isolated industrial corner into a lively civic destination, knitting together urban and natural edges
Gallery