
Thresholds - Center for Mental Wellbeing
DesignBridge, Ltd. · Chicago, IL
Overview
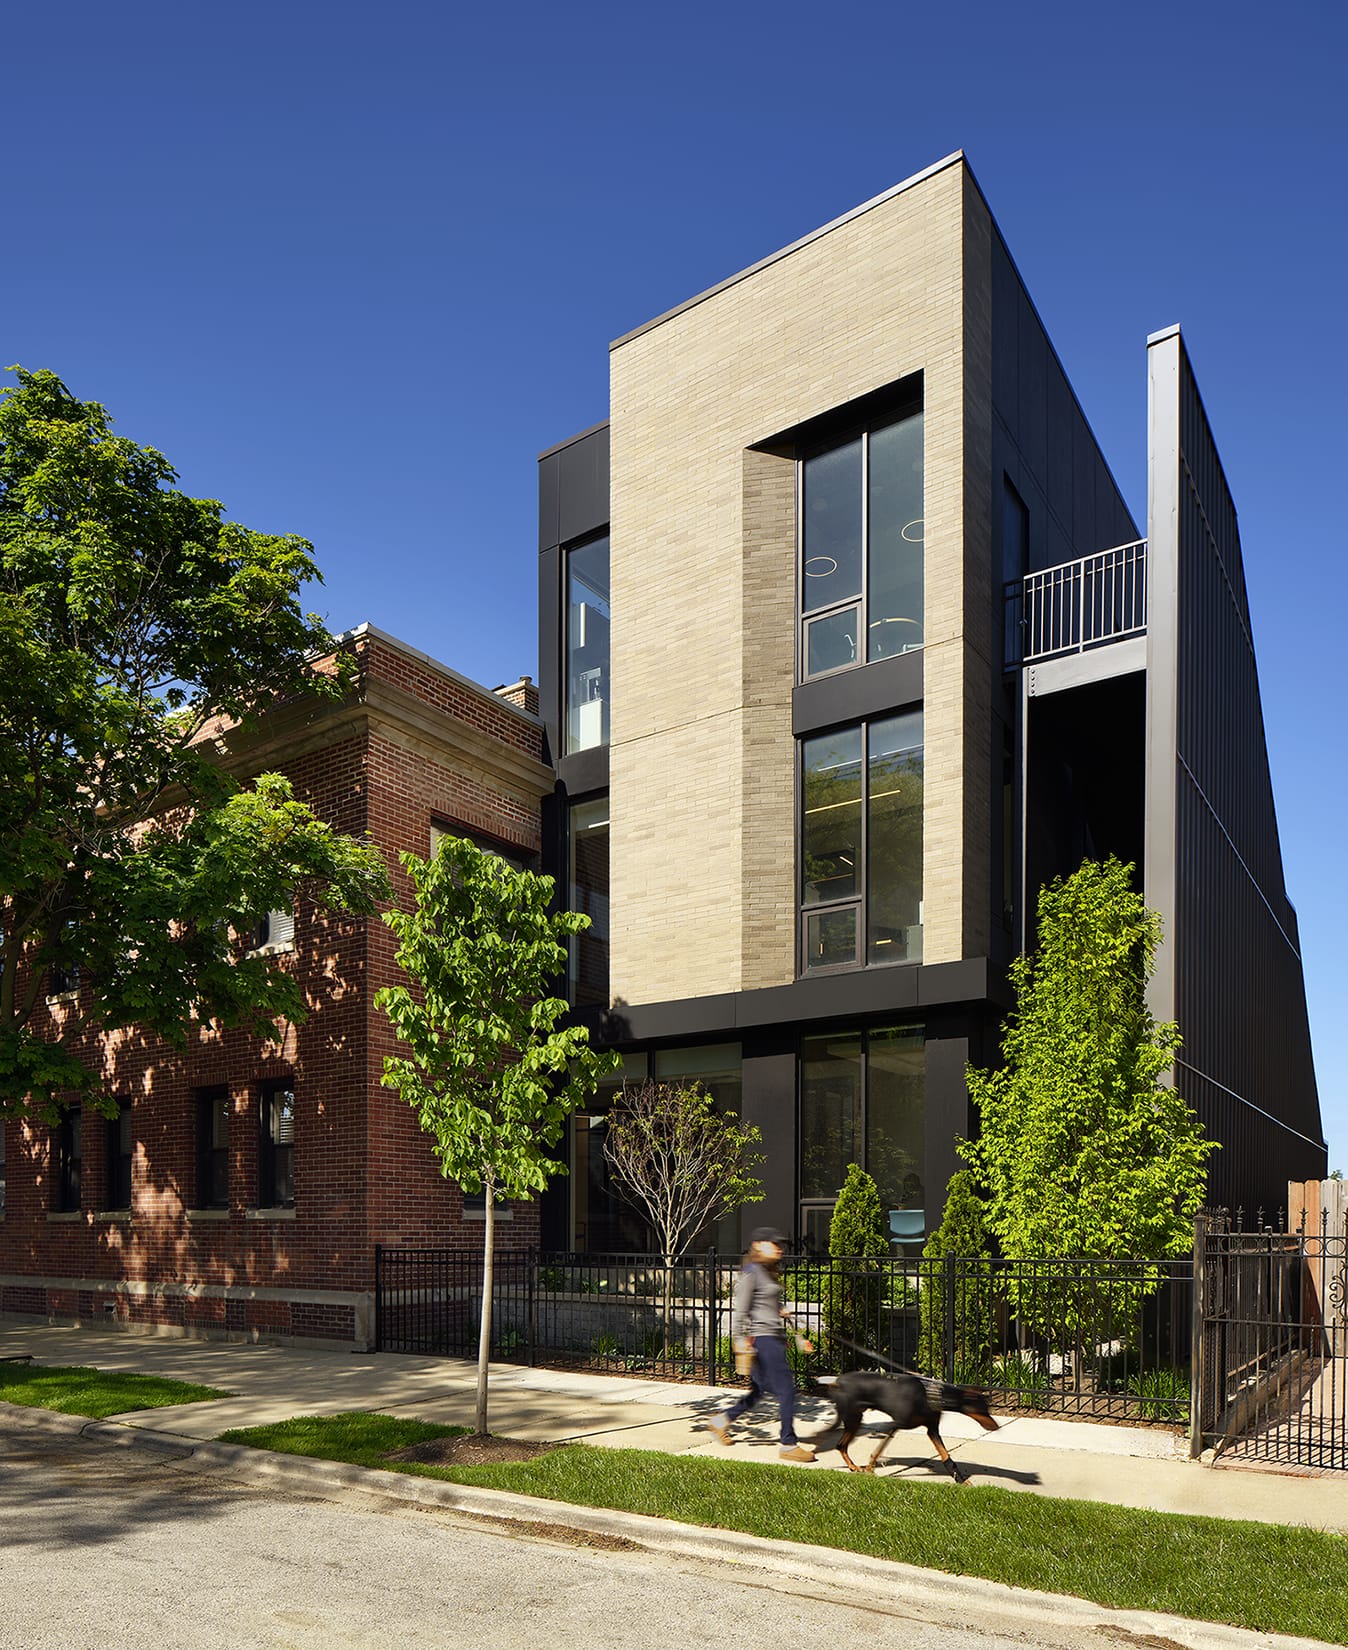
The Center for Mental Wellbeing – South expands an existing facility on Chicago’s South Side with a 7,000-square- foot addition that introduces full accessibility, light-filled supportive spaces, and a dignified new entry sequence. A sloping courtyard and double-height atrium foster calm, privacy, and connection to nature. Durable masonry grounds the building in its neighborhood, while textured modern panels add rhythm and movement—together creating a lasting, welcoming resource that reflects investment, dignity, and hope for the community.
The Center for Mental Wellbeing – South The Center for Mental Wellbeing – South transforms an existing two-story facility with a 7,000-square-foot, three- story expansion that redefines the building as a modern, dignified place of hope, health, and healing. Architectural Clarity and Accessibility A new centralized entrance, framed by a gently sloping courtyard, creates a layered procession that discreetly resolves a 42-inch grade change while offering privacy and calm for members. The sequence culminates in a light- filled interior that welcomes visitors into a space where a new elevator links all levels and introduces a fully accessible third floor housing a staff lounge and a conference center with panoramic views of the surrounding neighborhood. Design for Community The project’s design was directly shaped by neighborhood engagement. The initial concept placed the new entrance on Emerald Avenue, filling a vacant parcel just north of the current entry. During community meetings, residents voiced concerns about safety and the potential for commercial activity to spill into the residential blocks. In response, the entrance was reimagined and internalized within a protected courtyard accessed from 47th Street. This collaborative change transformed a challenge into an opportunity: the courtyard now functions as a landscaped procession and a place of respite from the harsh urban edge of 47th Street. The subtle sloping ramp, seamlessly integrated into the courtyard design, disguises the grade change while creating an approach sequence that embodies dignity, security, and welcome. Type of Construction Renovation/Addition
Gallery