
LOT Polish Airlines Lounge
KOO · Chicago, IL
Overview
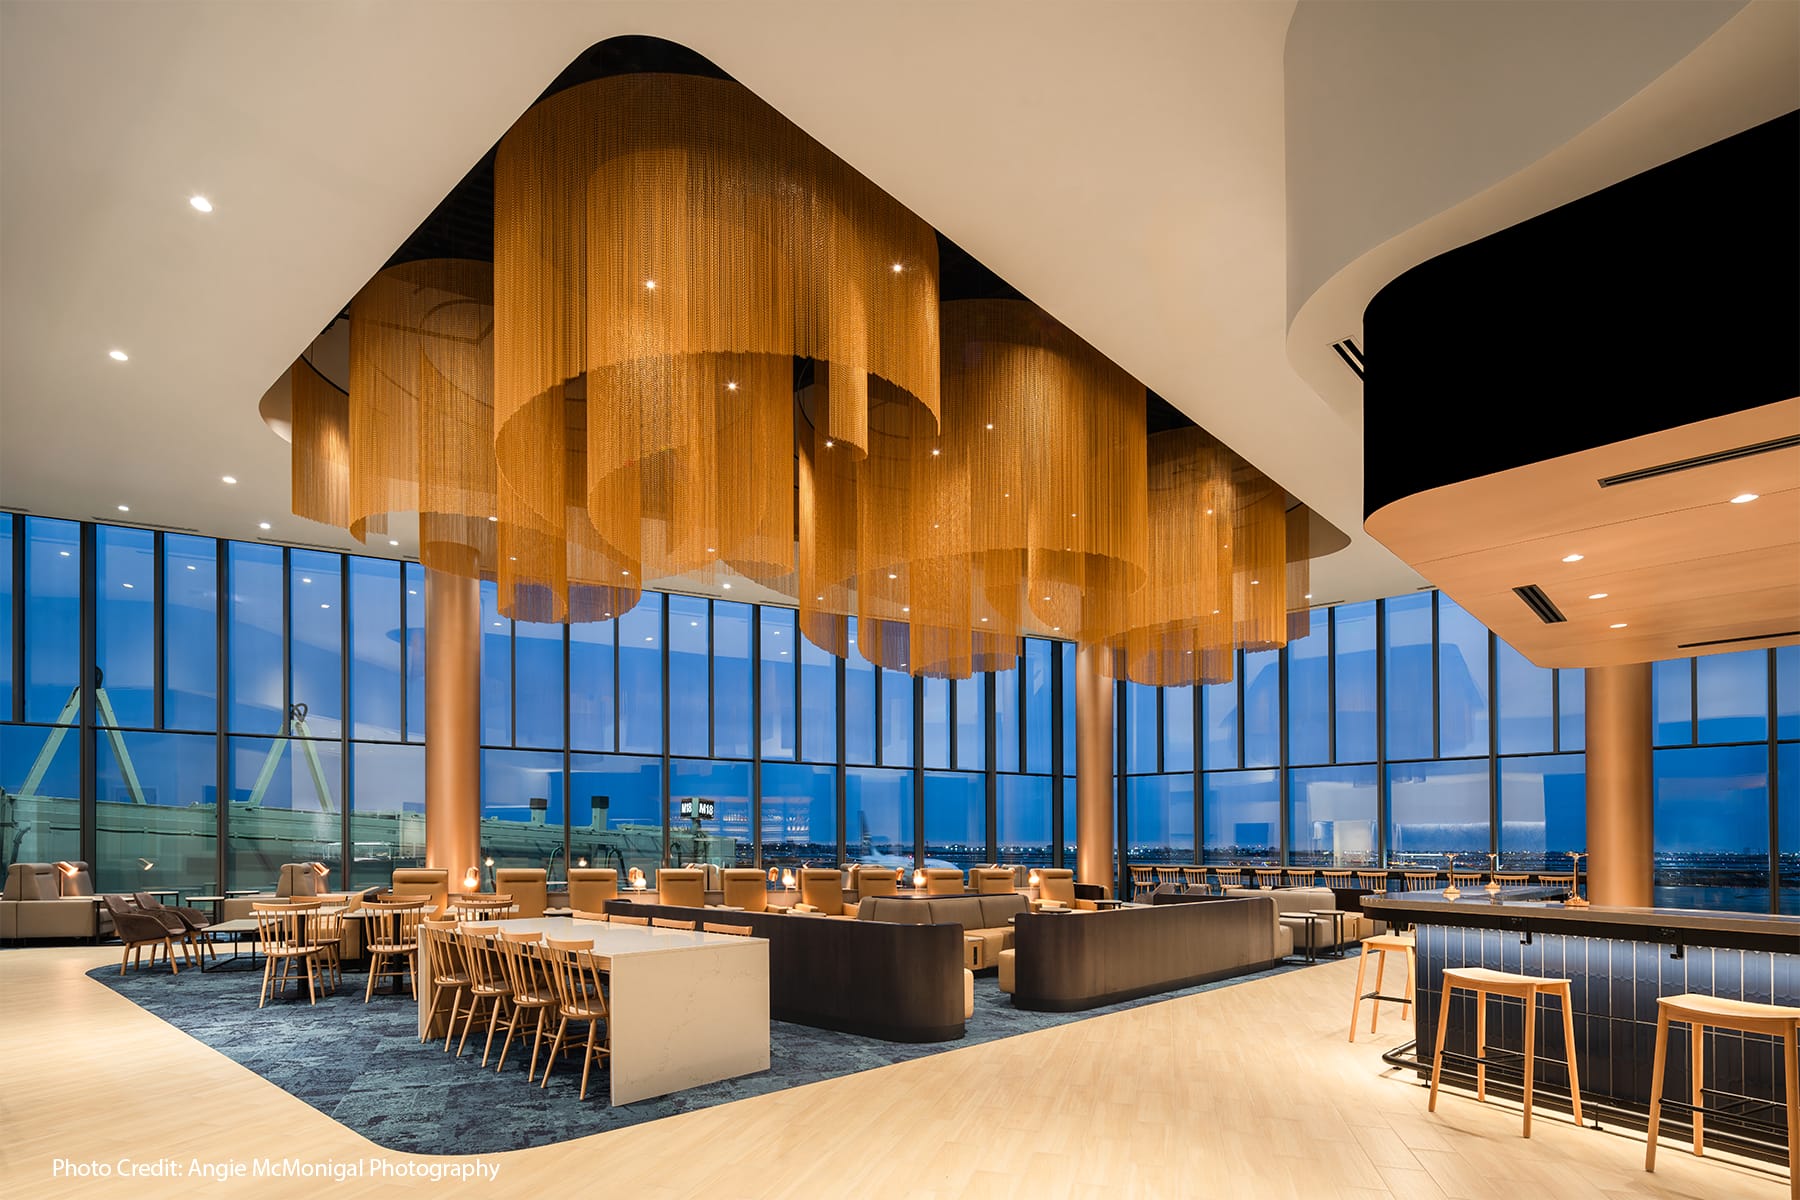
The lounge design for LOT Polish Airlines reflects the brand's refreshed identity, drawing inspiration from Poland's light and landscape. Its palette transitions from deep blues to warm amber and copper, anchored by a signature copper ceiling in the triangular, glass-enclosed space. The program includes a striking reception, full-service bar, buffet, prep kitchen, lounge seating, restrooms, a quiet room with recliners, and private work rooms, thoughtfully balancing comfort, function, and brand identity.
Located in O’Hare’s Terminal 5 Headhouse, the 6,650 SF LOT Polish Airlines Lounge is the airline’s first in the U.S. The lounge features an inviting entrance, a kitchen, restrooms, staff offices, and a full-service bar. Positioned at a corner, the existing space has tall ceilings and floor-to-ceiling windows, offering great views, but making efficient planning difficult. The team addressed this by creating a central corridor from the concourse, with service areas discreetly placed on either side. The corridor leads to a double-height seating area with a bar and buffet looking out over the airfield. A copper ceiling feature and curved soffits, inspired by LOT’s brand and aviation, unify the entry, seating, and dining areas with a dynamic aesthetic. The new LOT lounge at O’Hare Airport celebrates the deep-rooted Polish presence in Chicago. As home to one of the largest Polish populations outside of Poland, the space offers travelers an authentic Polish experience, including Polish cuisine, culture, and hospitality. In addition, the lounge enhances the travel experience for LOT and Star Alliance customers, providing a comfortable and high-quality space for international passengers. The LOT lounge at O’Hare Airport reinforces its reputation as a world-class aviation hub while improving services for a growing number of global travelers. The interior palette blends deep navy tones from LOT’s brand with warm copper finishes that reference Poland’s industrial legacy as Europe’s leading copper producer. At the entrance, a vertical baffle wall traces the silhouette of Giewont, a symbolic peak in Poland’s Tatry Mountains, grounding the experience in national symbolism. Above the lounge, a sculptural chain installation of flowing copper strands captures the motion of flight and introduces a dynamic visual centerpiece. Soft, curving walls and soffits echoing aerodynamic forms provide contrast to the terminal’s orthogonal structure and create a more fluid, human-scale experience. Type of Construction Renovation/Addition
Gallery