
Sandhill Residence
PKA Architecture · Stillwater, MN
Overview
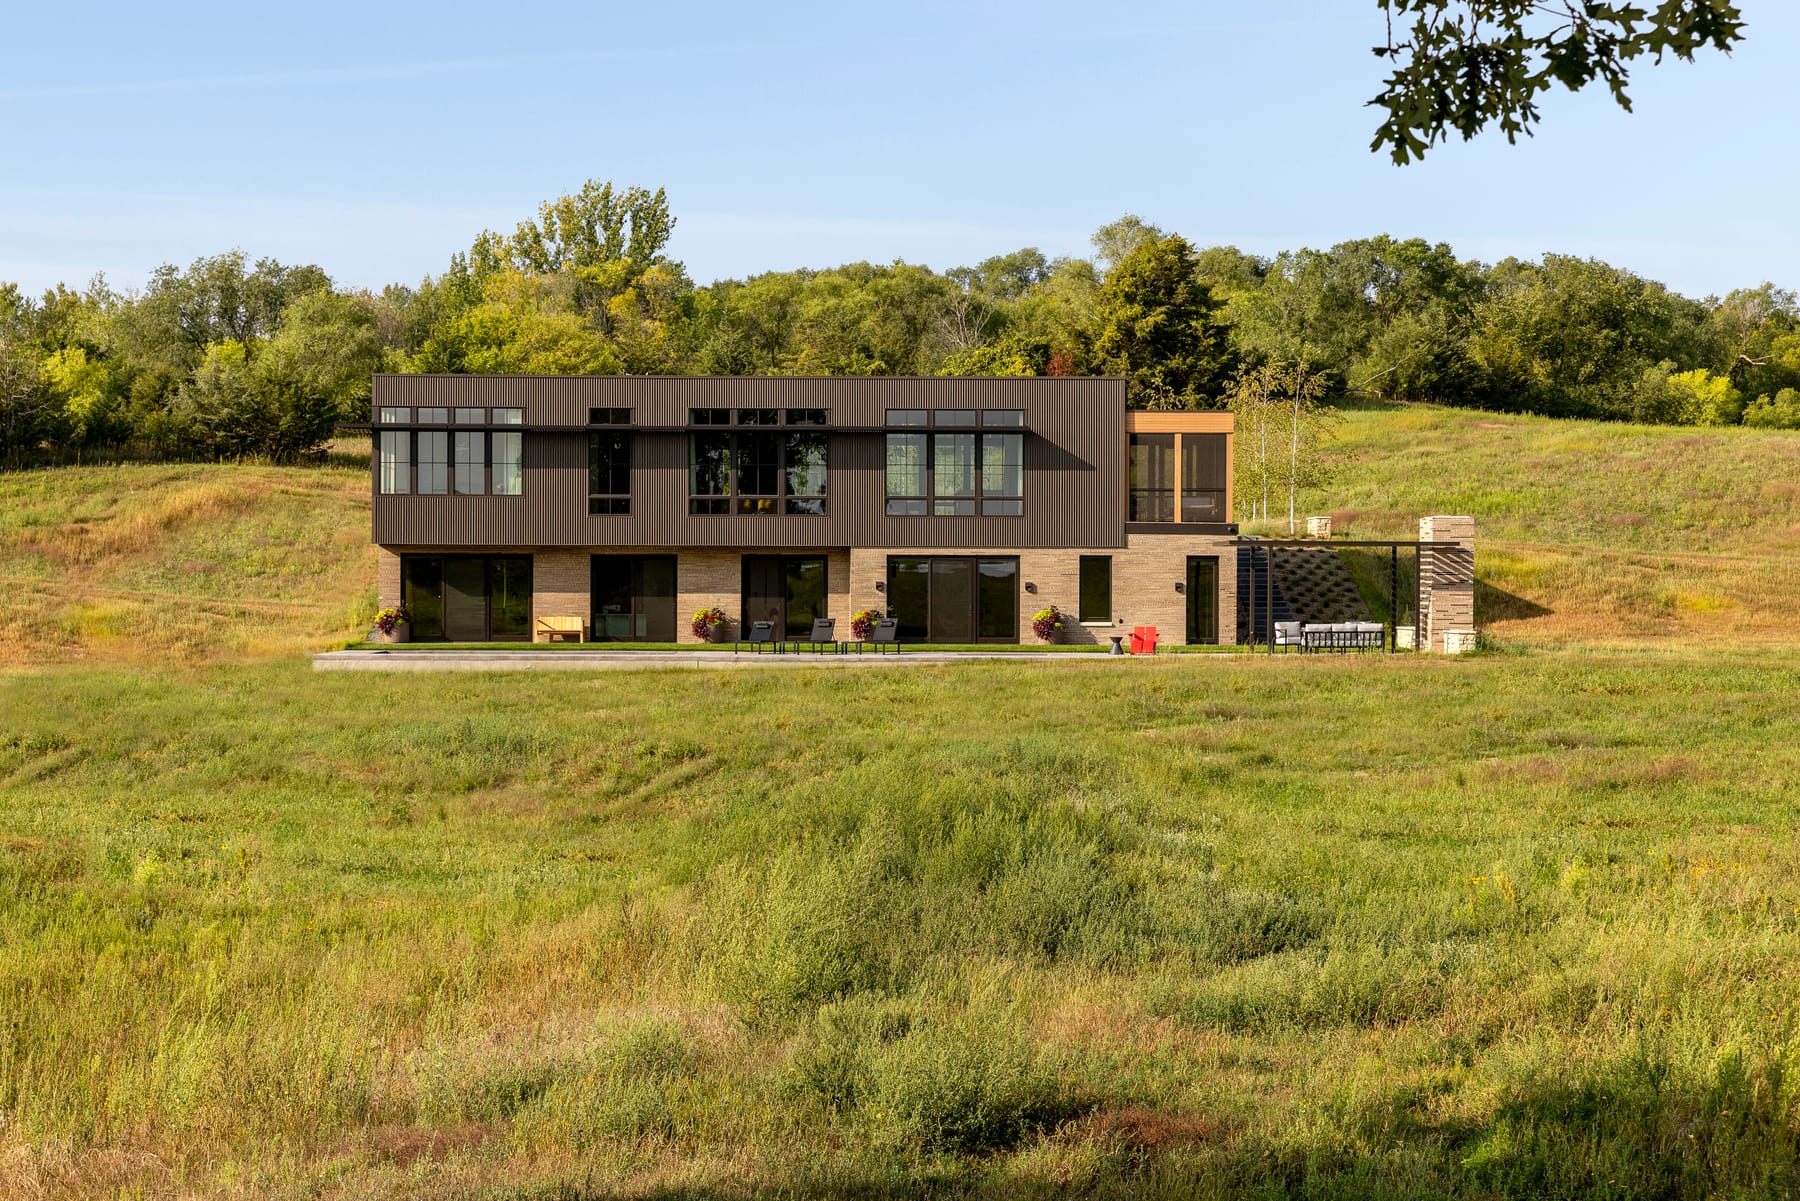
When the homeowners acquired an expansive property in a unique, architecture-driven residential community on the prairie, the designers responded to the site with a modest, mid-century modern-inspired home nestled deep into the lush landscape with long views of the gentle hills, wetlands and wildlife. Clad in resilient brick and durable corrugated metal siding with cedar accents, the home reflects the colors and textures of the restored prairie while honoring the agricultural heritage of the site.
This new modern home is one of a small collection of homes within a unique, architecture-driven community on 200 acres of restored prairie. The homeowners wanted a modest, mid-century modern-inspired home that reflected their contemporary lifestyle while creating a profound connection to nature. Design challenges included working within the community design guidelines and respecting the sightlines of the neighboring homes while maximizing the long views of the gentle hills, wetlands and wildlife. The designers responded to the site and the homeowners’ goals with a modestly scaled home nestled into the land to create a walk-out condition and minimize the impact on views from the neighboring homes. The open, loft-like floor plan allows the interiors to blend seamlessly into the lush landscape. Handcrafted tile, hardware and fixtures lend warmth and character to spaces. Ten-foot ceilings, modern windows and sliding glass doors allow the interiors to live big, while clerestory windows and skylights over the staircase fill the home with natural light and support well- being. The exterior is clad in resilient brick and durable corrugated metal siding with cedar accents—a nuanced materials palette that reflects the colors and textures of the prairie landscape while honoring the agricultural heritage of the site. Guided by the homeowners’ passion for sustainability, the home leverages cutting edge products and advanced technologies to minimize its environmental footprint, promote responsible energy consumption and enhance user comfort in Minnesota’s diverse seasons and intense weather. This holistic approach illustrates how contemporary living can coexist with an environmentally conscious approach to energy production and consumption. The home’s geothermal system is a versatile and energy-efficient solution that minimizes the homeowners’ reliance on traditional energy. Both the pool and spa are heated using geothermal energy. By harnessing the relatively constant temperature of the Earth beneath the surface, the geothermal system integrates with Tesla Powerwalls to serve as a reliable battery backup in the event of power outages. A solar panel array above the garage generates clean energy and contributes to the home's power needs, reducing reliance on grid-generated electricity and diminishing its carbon footprint. Span smart electrical panels interface with the solar array, enabling efficient management of energy consumption, especially when operating on battery backup. A comprehensive system orchestrates the control and automation of lighting, HVAC and window treatments, allowing for precise and efficient management of energy resources and providing unparalleled comfort and convenience. Cross ventilation through operable windows
Gallery