
Safeguard Larchmont
SGW Architecture & Design · Larchmont, NY
Overview
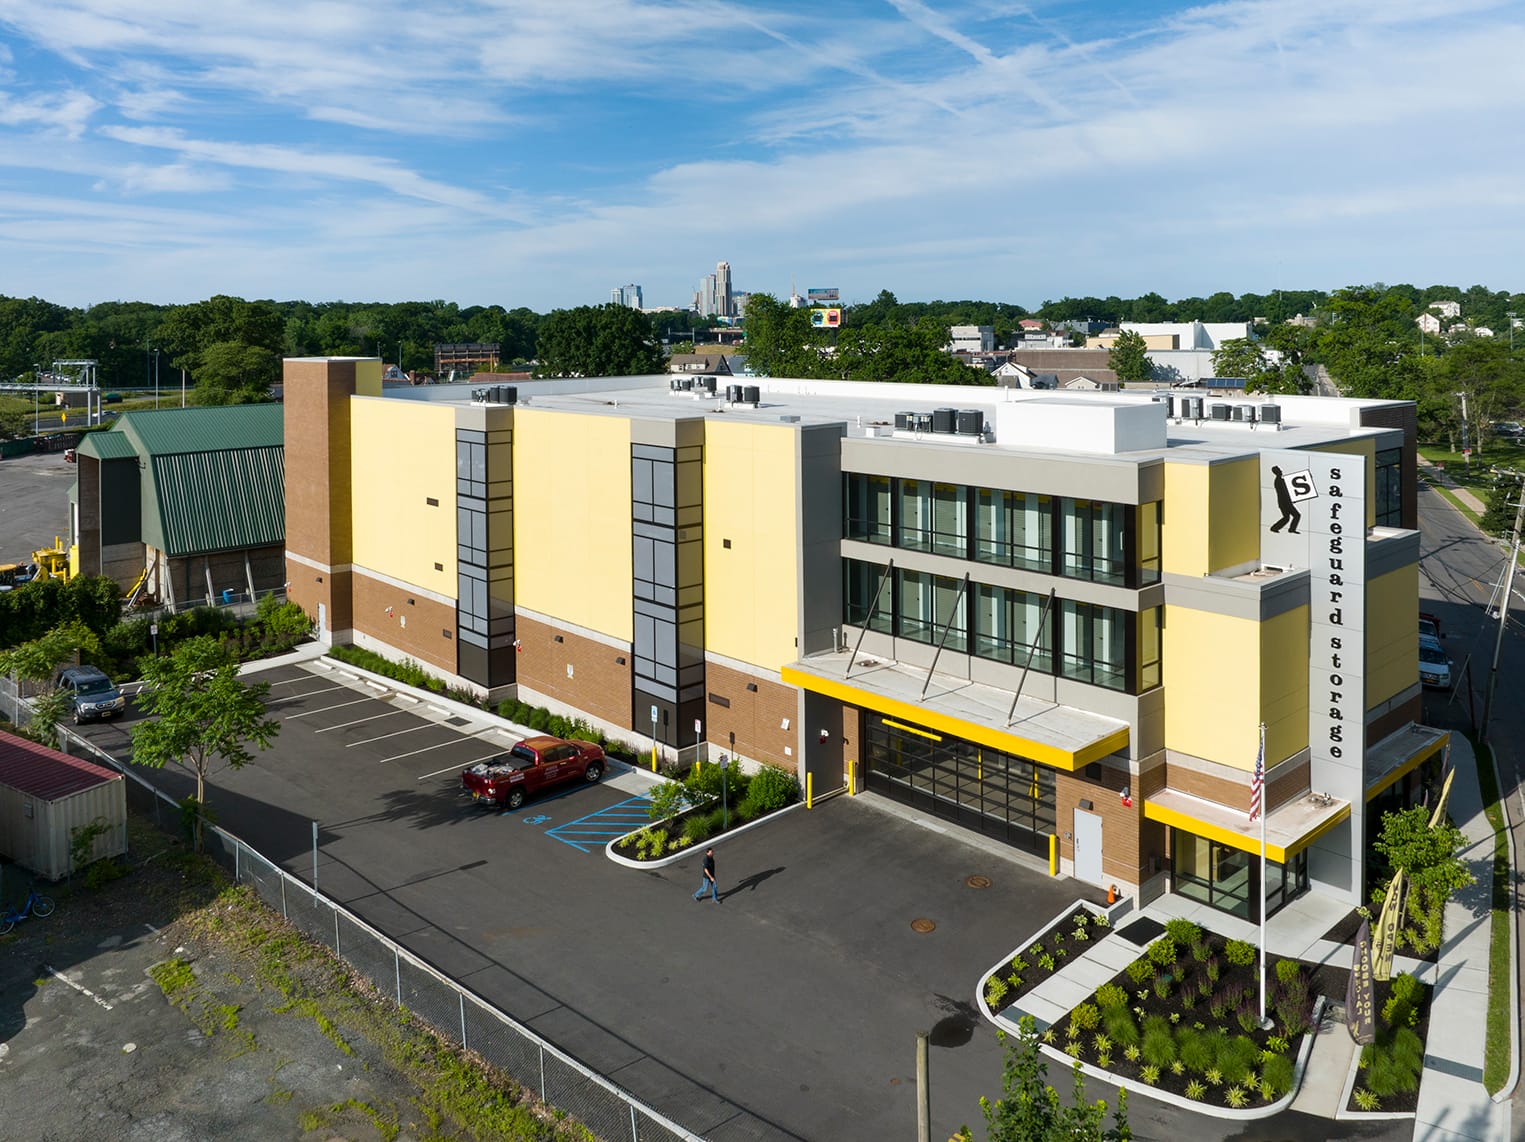
Safeguard Larchmont is a new 4-story, 60,020 sq. ft facility in Larchmont, NY, featuring 497 storage units. As one of the largest buildings approved in the town in 20 years, the design carefully balances the client's brand standards with the community’s desire for a more welcoming aesthetic. Warm-toned brick and stucco are paired with vertical glass-and-steel bay windows and a two-story glazed corner display to create a visually engaging, neighborhood- friendly presence.
Safeguard Larchmont is a new, 4-story, 60,020 sq. ft facility located in Larchmont, NY. It features 497 storage units and is one of the biggest buildings approved in this small town in the last 20 years. In the design of the facility, it was critical to strike a balance of following the Owner’s brand standards while also making the building approachable to a community concerned about the prospect of a sterile commercial building bordering their residential neighborhood. A combination of brick elements and stucco in warm tones is contrasted with vertical bay windows of glass and steel, and an entire corner with a two-story glazed display area. The project is located in a FEMA flood zone. This required numerous mitigation strategies including raising the loading dock, extending the foundation walls above the flood elevation, providing extra waterproofing in the walls and floor, providing floor resistant storefront windows and doors, and modular flood barriers at the loading dock. This facility is type II-A, with CMU exterior walls, structural steel interior framing, face brick, and EIFS finish. The Owner’s standard LED lighting and energy efficient HVAC units were employed throughout. The building was planned for solar panel installation after one year of operating. With multiple levels of approval needed from the zoning, planning, and architectural review boards, our team was confronted with varying – and sometimes opposing – input and concerns from the community. The initial design of the property was defined in the first round of approvals with the zoning board. Once we met with the planning board, that group asked that the building be further modified, so we went through another round of revisions where we added, among other things, a setback on the building to moderate the scale. Type of Construction New Construction
Gallery