
Riis Park Fieldhouse
SMNG A Ltd. · Chicago, IL
Overview
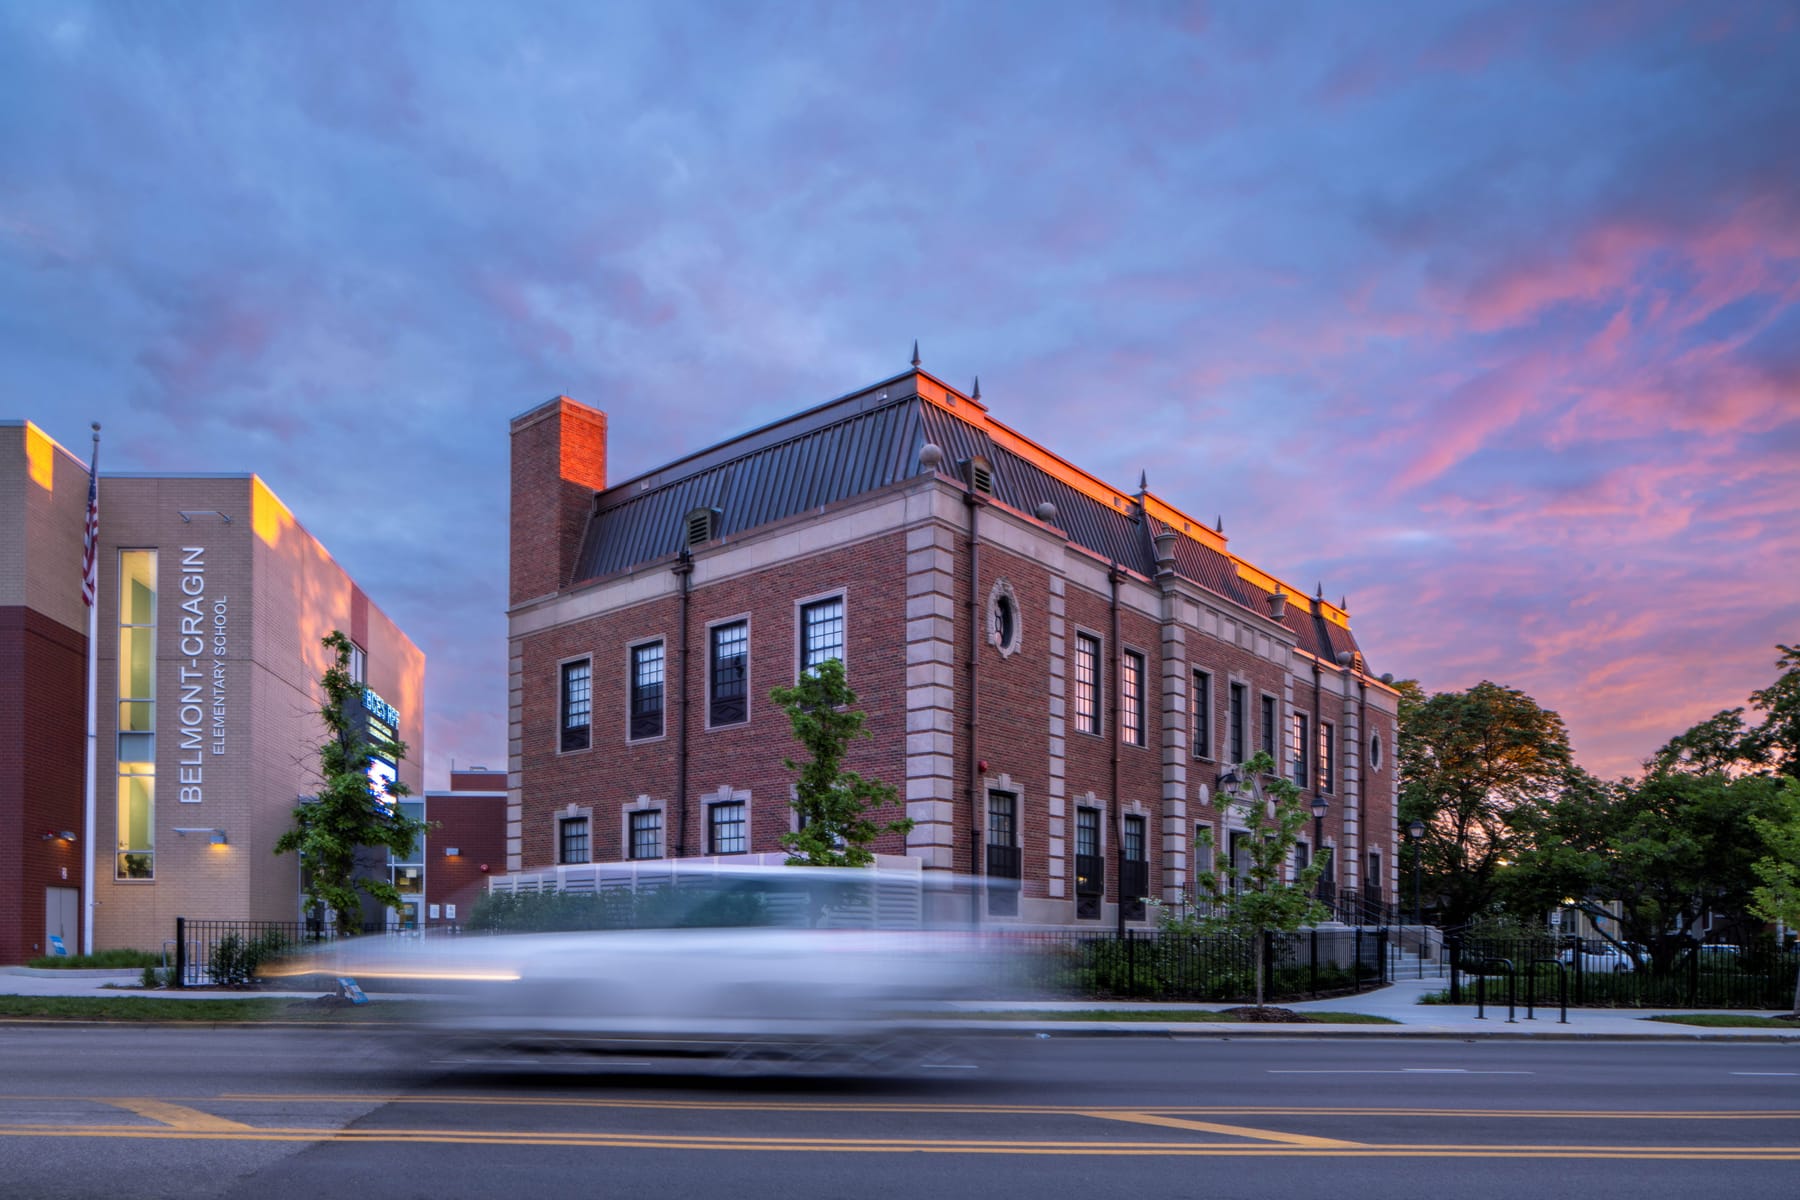
The renovated Chicago Park District’s Riis Park Fieldhouse provides a safe and vibrant space for the residents of Belmont-Cragin to gather, learn and play. Originally designed by Walter W. Ahlschlager, the Fieldhouse houses two large multi-purpose club rooms, an auditorium with stage, an art room, and a teen lounge. Single-user ADA accessible toilet rooms are located on each floor. It is a contributing feature to Riis Park’s inclusion on the National Register of Historic Places.
The Riis Park Fieldhouse (“the Fieldhouse”) is located on a 57.3-acre site in Riis (Jacob) Park (“Park”) on the northwest side of Chicago. The building is an important piece of Chicago history originally designed by Walter W. Ahlschlager, a prominent Chicago-born architect, and is listed as a contributing feature for the park’s listing on the National Register of Historic Places (orange rating). With the need for investment in the rapidly growing Belmont-Cragin community, local advocates worked tirelessly to get approval and funding to renovate the Chicago Park District (“CPD”) Fieldhouse. The goal was to improve the facility so it could serve as a safe and vibrant space for residents to gather, learn and play. Their efforts paid off, with the City Council approving tax-increment financing (TIF) in early 2021. The use of TIF funds highlights the City’s interest, investment and commitment to both the Belmont-Cragin community and the Fieldhouse itself. The renovation of the Fieldhouse was the second part of a two-phase project with the attached Belmont-Cragin Elementary School. The design team was tasked with preserving the building’s historic elements while ensuring the facility met ADA requirements. To address these challenges, the design team held meetings at both the onset of the design development process and consistently throughout the programming phase. Attendees included: administrative staff and leadership of Belmont-Cragin Elementary School, Belmont-Cragin Elementary School LSC (parent group), CPD, Chicago Public Schools (“CPS”), the Public Building Commission, Riis Park Advisory Council, the 30th Ward Alderperson (Ariel Reboyras-Alderman during design), and local neighborhood and community groups. Local Initiatives Support Corporation (LISC Chicago) assisted with meetings, as well as with project advocacy. The design team instilled transparency in what could and couldn’t be included as part of the renovation throughout its development, with community input considered at every phase of the process. The resulting Fieldhouse offers diverse programming for all ages including two large multi-purpose club rooms, an auditorium with stage and theatrical system, an art room with kilns, and a teen lounge. Single-user ADA accessible
Gallery