
River House
West Studio, LTD - Architects · Batavia, IL
Overview
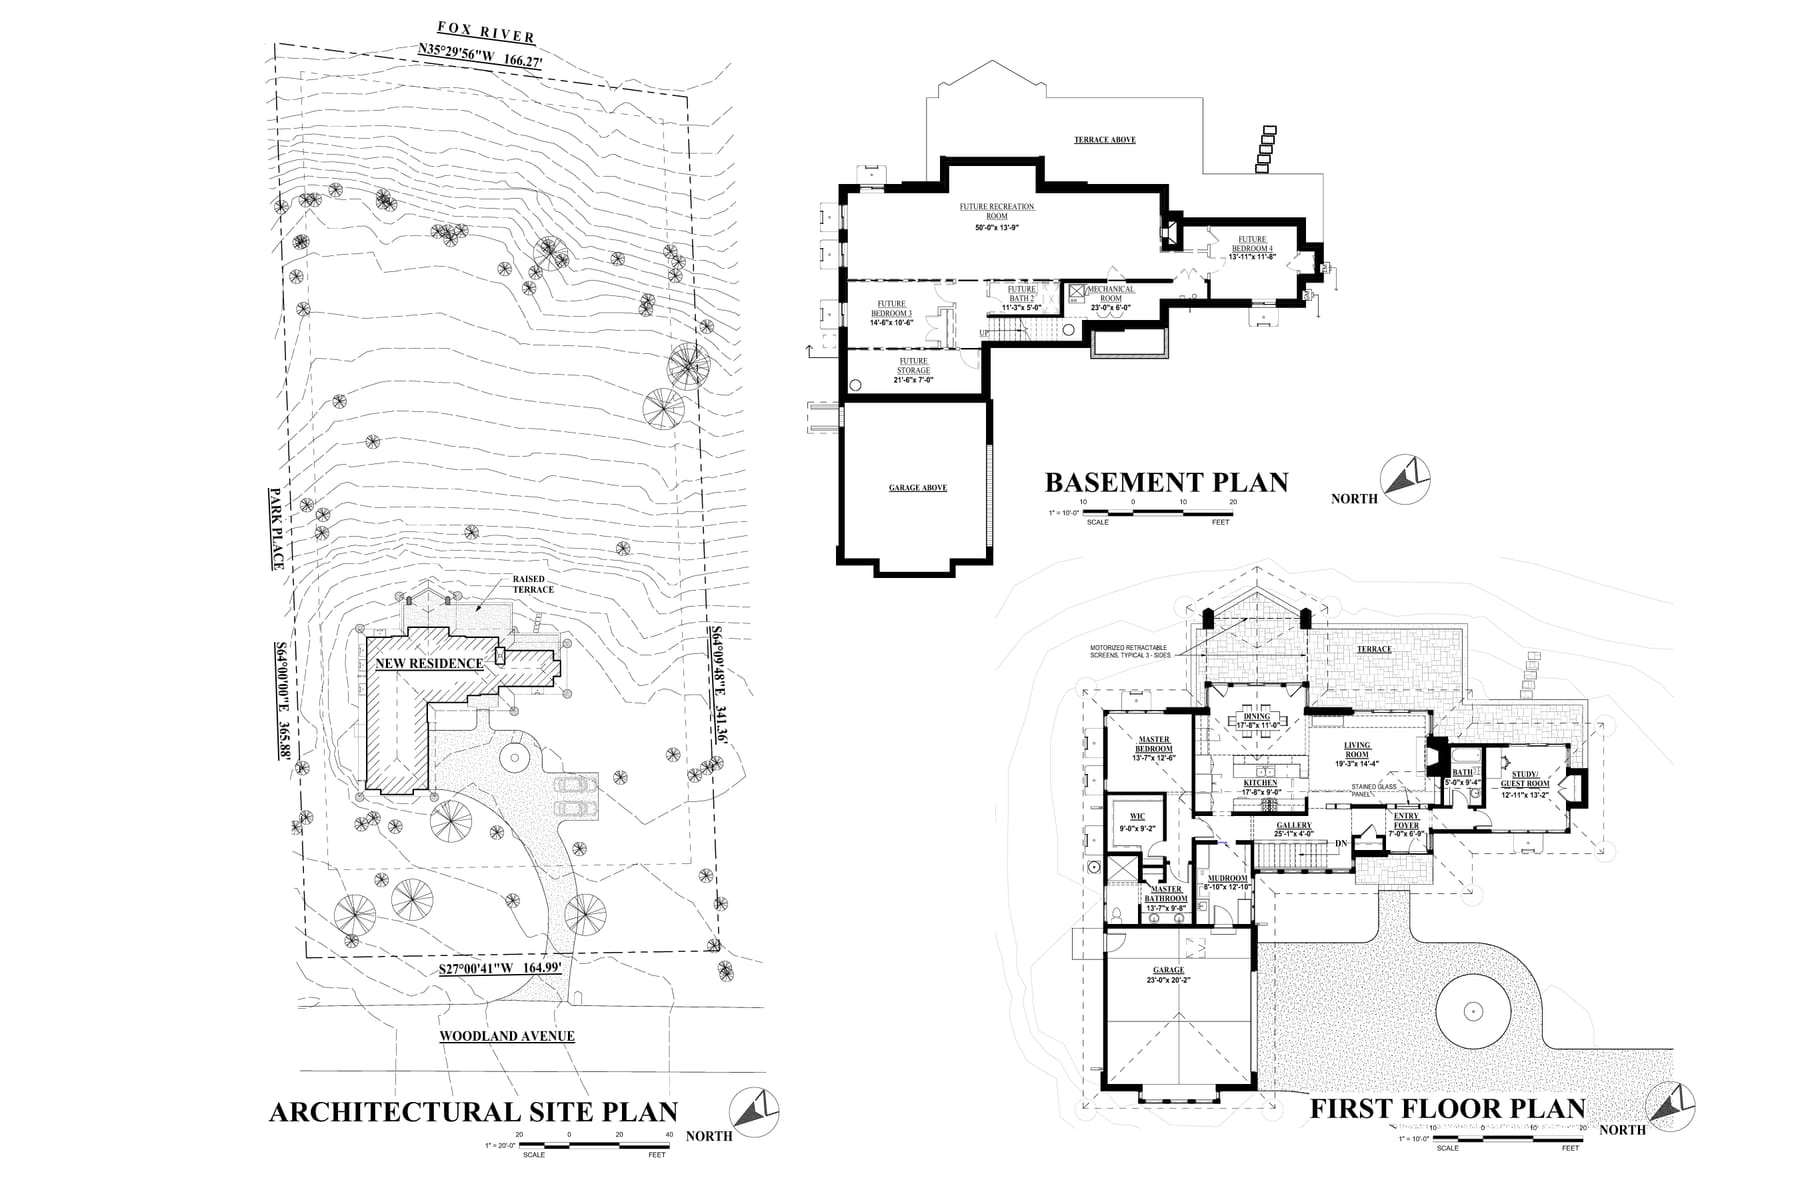
Set against the backdrop of a wooded landscape that gently descends to the Fox River, River House is a compact design that seamlessly integrates with its site. The design features an open floor plan where architectural elements and varied ceiling heights serve to visually define interior spaces. Stonework on the exterior continues uninterrupted into the interior, creating strong stone masses that root the home to its site and blur the distinction between indoors and outdoors.
Set against the backdrop of a wooded landscape that gently descends to the Fox River, River House is a compact design that seamlessly integrates with its site. The design features an open floor plan where architectural elements and varied ceiling heights serve to visually define interior spaces. Although the home encompasses a modest 1,850 square feet, the plan is crafted to extend sightlines outward, drawing the surrounding river scenery into the living space. The house’s layout utilizes a series of step backs, strategically breaking up the structure’s form and opening the corners of rooms to the outside. Stonework on the exterior continues uninterrupted into the interior, creating strong stone masses that root the home to its site and blur the distinction between indoors and outdoors. Narrow horizontal window bands along the front provide privacy from the street while still allowing natural light to filter in, enabling cross-ventilation and framing views of the treetops. On the river-facing side, the windows expand downward, connecting seamlessly to the stone terrace and the river beyond. A raised terrace emerges organically from a dry creek bed, using pebbles and boulders excavated directly from the location. This terrace features an angled, cantilevered roof prow, anchored by two robust stone piers, that offers shelter and frames the river views.
Gallery