
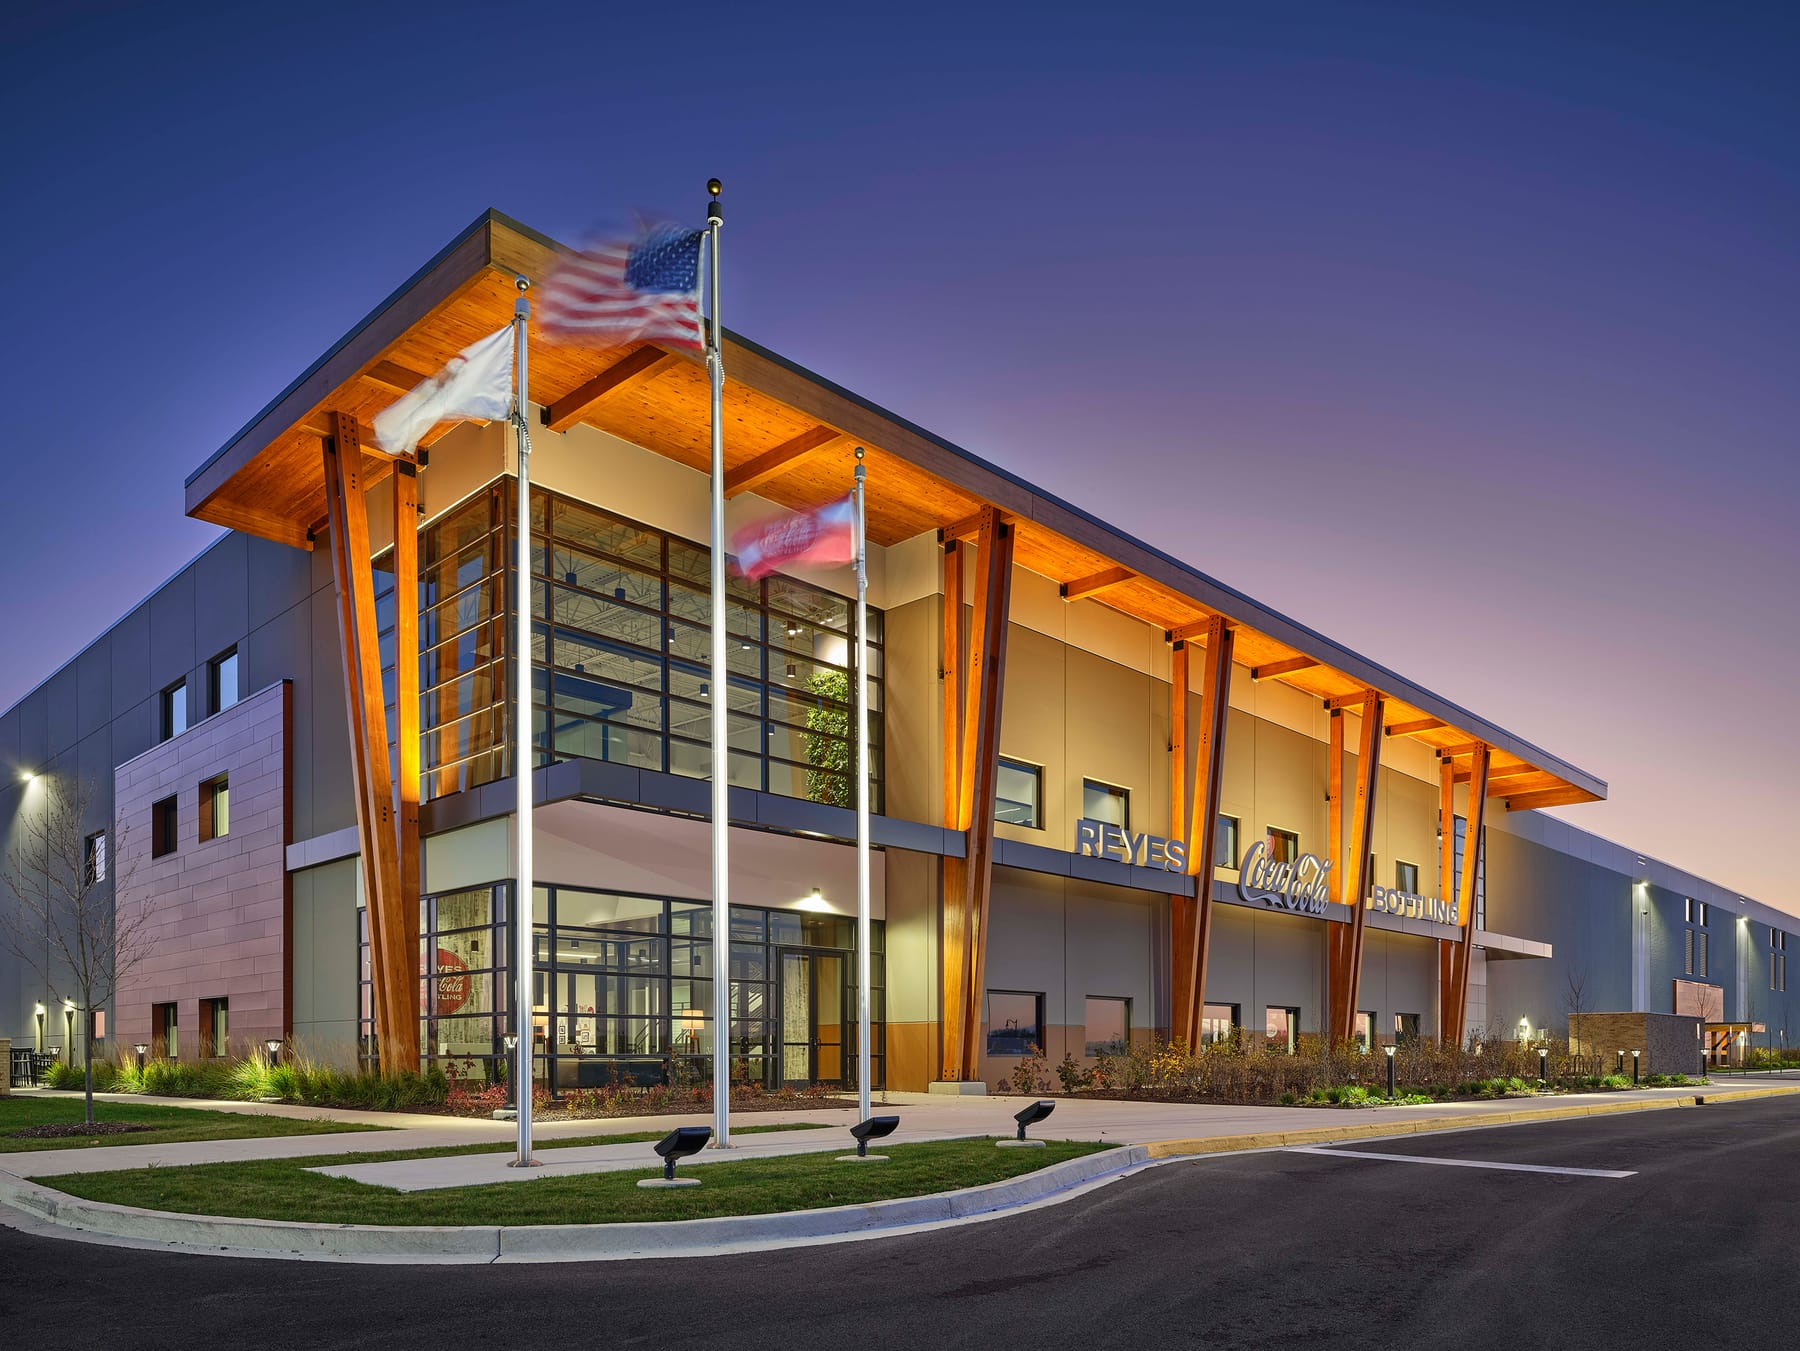
Reyes Coca-Cola Bottling
Heitman Architects, Incorporated · West Dundee, IL
Overview
The Reyes Coca-Cola Bottling Distribution Center in West Dundee, Illinois, reimagines the industrial warehouse as a workplace embedded within a rural community. Anchoring the Canterfield Corporate Campus, the facility adapts a “Modern Farm” aesthetic—earth-tone materials, timber frames, broad overhangs—while integrating daylight, atriums, and river views. Inside, recycled barn wood, Coca-Cola imagery, and open, light-filled spaces reflect both corporate identity and local heritage, redefining supply chain architecture as sustainable, contextual, and people- centered.
The new world of industrial supply chain facilities can be more than utilitarian “big box” warehouses defined by clear heights, dock doors, and trailer storage. The new distribution center for Reyes Coca-Cola Bottling in West Dundee, Illinois, demonstrates a different approach—one that creates an inviting, amenity-rich workplace and anchors a larger vision for community and place. The facility is the first realized component of the 157-acre Canterfield Corporate Campus masterplan, envisioned as an industrial park integrated into a naturalized setting along the Fox River. Conceived as a “Work-Live-Play” environment within a small-town rural context, the masterplan sought to preserve the charm and character of the land—once a family horse farm—and reinterpret it through sustainable corporate development. As the anchor commission, the Reyes Coca-Cola Bottling facility set the tone for campus infrastructure and subsequent buildings. While the company had a well-established prototype for its distribution centers, significant design modifications were required to align with the campus vision. The architectural response applies a “Modern Farm” aesthetic to the conventional warehouse typology. Earth-tone colors, timber frames, red wood siding, pedestrian-scaled shelters, articulated screen walls, and broad overhangs transform the standard white-and-gray box into a facility with warmth, material richness, and contextual resonance. Hundreds of trucks are discreetly integrated through carefully designed screening, ensuring that the large-scale logistics operations coexist gracefully within the pastoral setting. The building’s siting and design leverage the prairie landscape and river views. Generous windows, curtain walls, and strategically placed atriums introduce natural light and frame long vistas, enhancing the quality of interior spaces. A communicating stair connects levels while reinforcing transparency and collaboration. Interior design builds upon this balance of modern workplace and rural character. Recycled barn wood and references to Coca-Cola’s cultural imagery—including a vintage advertisement of a barefoot boy with a fishing pole and a six-pack—bring authenticity and brand identity into the workplace. Open ceilings, clerestory glazing, branded graphics, and modern glass partitions foster a productive, daylit environment that supports employee well-being and connection.
Gallery