
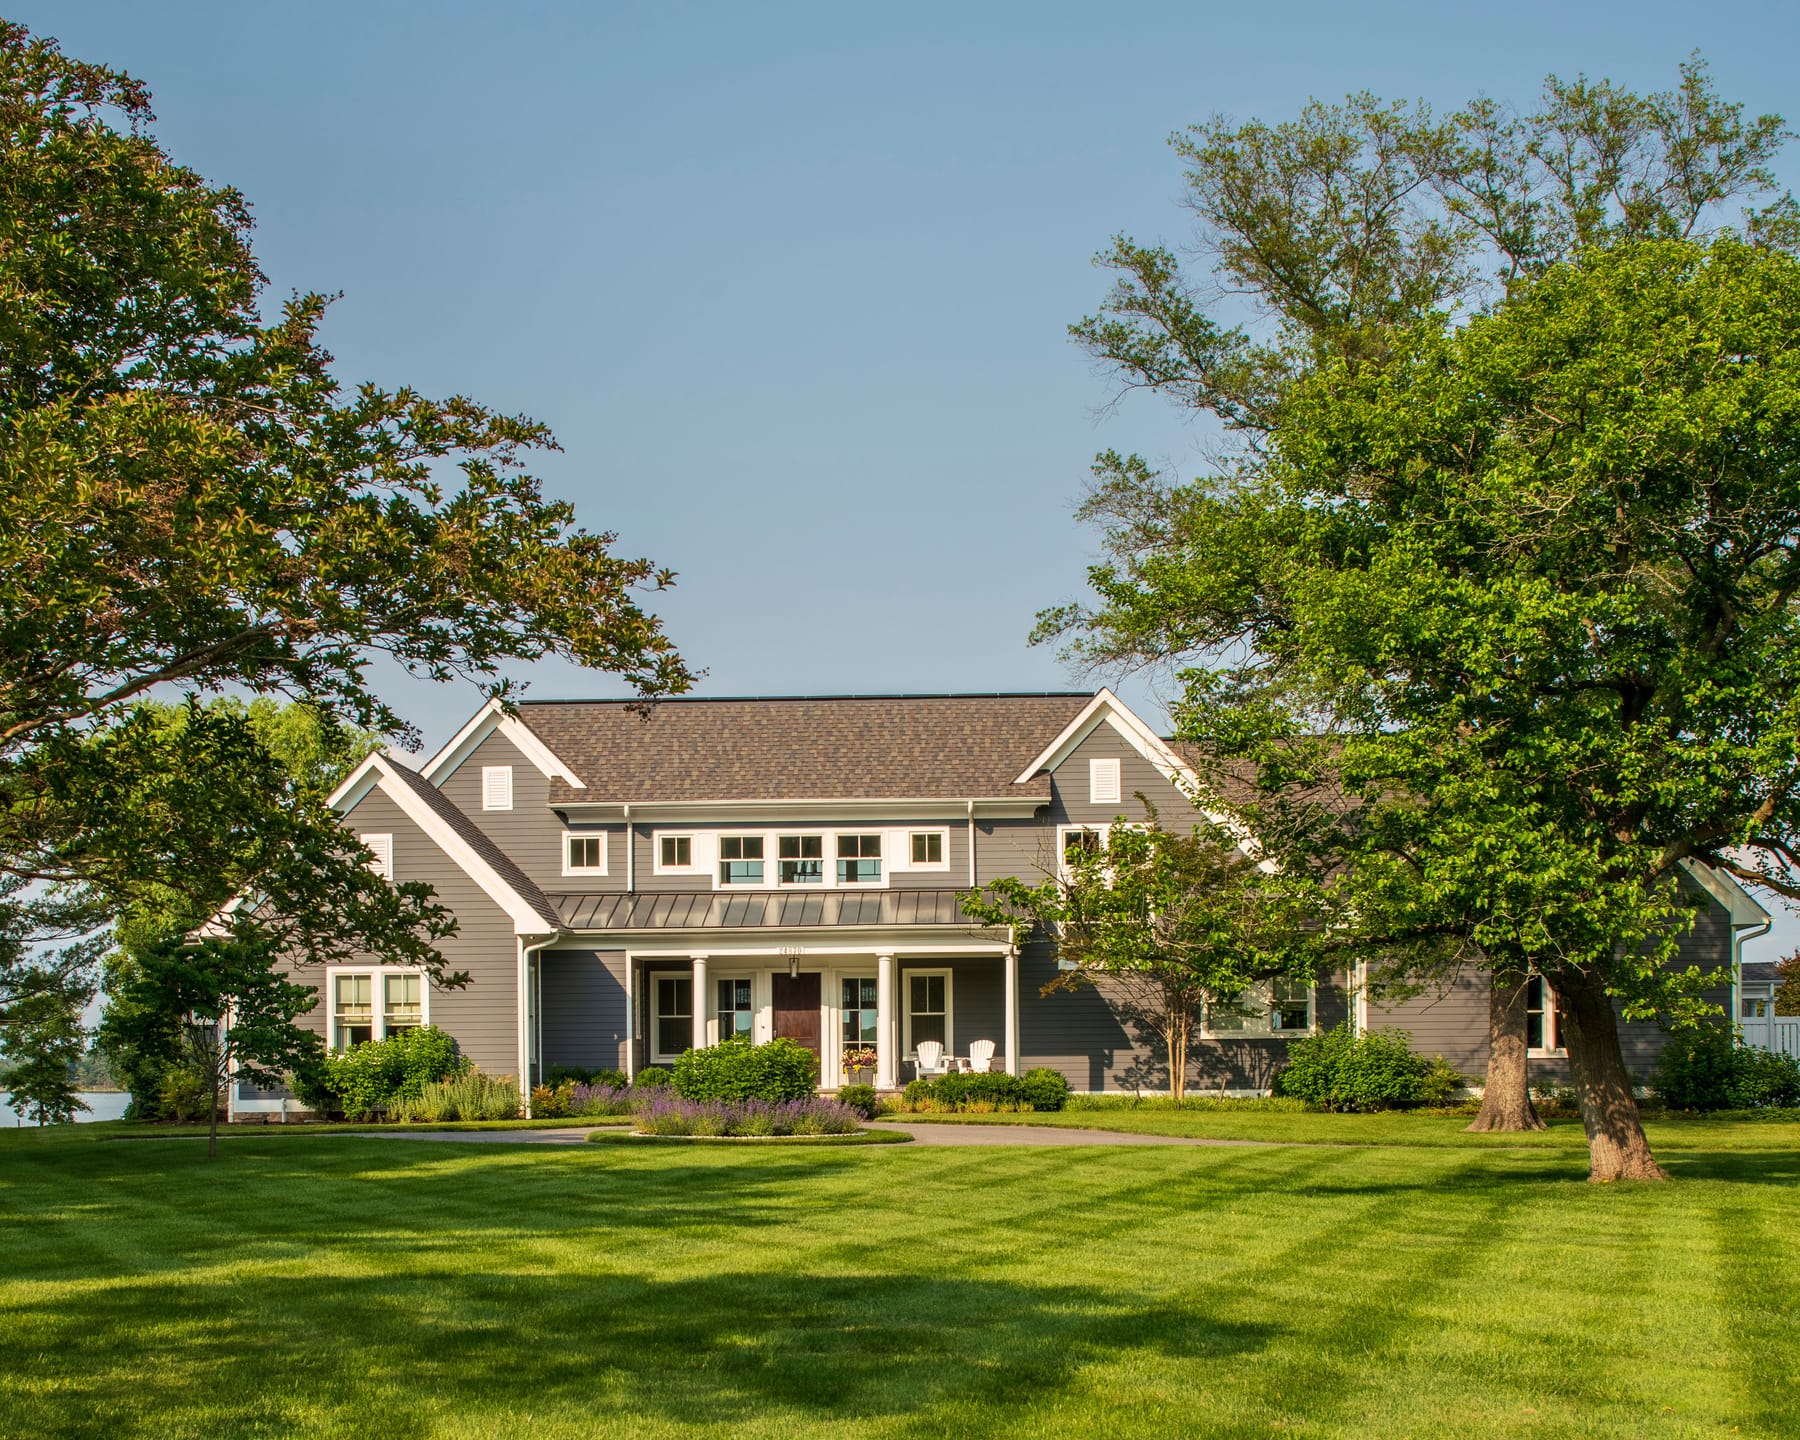
Residence on The Miles River
Charles Paul Goebel, Architect, Ltd. · St. Michaels, MD
Overview
This riverfront residence blends enduring architecture with cutting-edge energy performance to create a durable, resilient and inspiring home. Designed through a collaborative process, the house integrates expansive river views, abundant natural light, and seamless outdoor access with advanced sustainable systems, including geothermal wells, a high-performance envelope, and an 18 kW solar array with battery storage. The result is a net-positive home that provides comfort, health and beauty while returning energy to the grid.
Energy efficiency, resilient design, and enduring architecture were the driving forces behind the creation of this riverfront residence. The clients sought a relatable architectural expression that embraced the site’s natural beauty while discreetly integrating photovoltaic power generation and storage. Balancing construction methods, costs, and functional priorities, the design team delivered a durable, safe, and healthy home that both shelters and invigorates its owners, their family, and friends. Developed through an integrated design process, the project brought together the architect, builder, interior designer, and owner, who also served as energy consultant, to harmonize architectural vision with energy performance. This collaborative approach allowed multiple viewpoints to shape a design that is both technically advanced and deeply connected to its environment. The home engages the senses through expansive windows offering constant visual connection to the river, outdoor living spaces that invite the natural aromas of land and water, and the quiet operation of geothermal heat pumps, which eliminate the disruptive noise typical of conventional compressors. Every interior space opens to exterior views, reinforcing the occupants’ continual awareness of their connection to nature. Well-being was a central priority, with exterior views and access designed into every major room. Operable windows enable natural ventilation, while strategically placed exterior doors and a large second-floor roof deck provide seamless transitions between indoors and out. Even tucked-away spaces, such as a second-floor bathroom beneath the roofline, benefit from natural daylight through a large skylight. Spaces like the breakfast area and Riverview Room offer sweeping 180-degree vistas of the water. Comfort is enhanced by continuous insulation throughout the building envelope and high-performance insulated glass, ensuring a consistent indoor environment across all seasons. Energy performance was equally paramount. The residence was designed to achieve high efficiency using renewable technologies accessible to the local construction industry. The thermal envelope employs spray foam insulation paired with fiberglass batts, extending seamlessly over roof surfaces so that all heating, cooling, and ductwork Type of Construction New Construction
Gallery