
Pickle Haus
Hirsch MPG LLC · Algonquin, IL
Overview
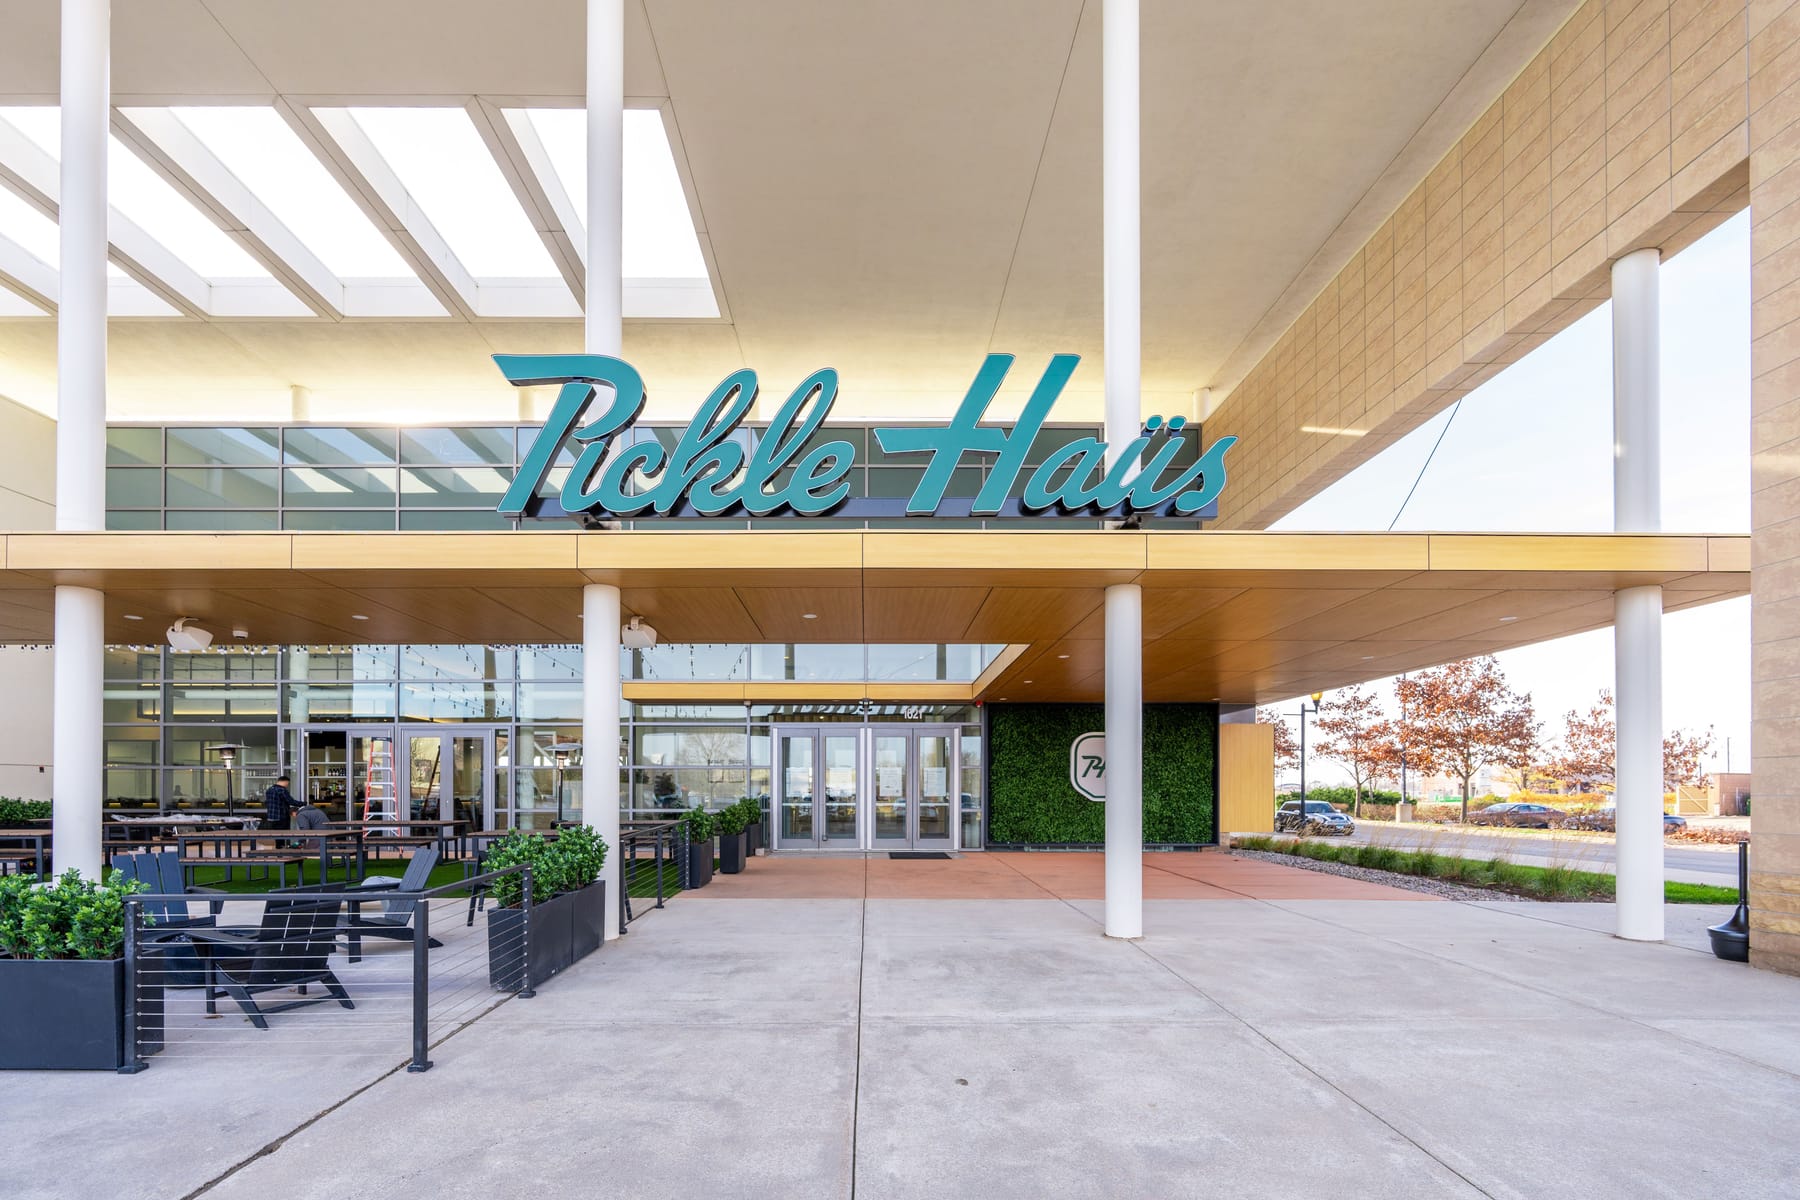
The existing 48,000sf big-box retail building came with some unique features, a cantilevered roof floating above the entrance, horizontal projecting windows, and a vertical glass atrium. These elements, and the building’s overall modern aesthetic, were used as a canvas from which to work, with the layout, interior design, and graphics all tailored to the unique features and spaces found in the existing building, while meeting the programmatic objectives of Pickle Haus.
Pickleball has quickly become one of the fastest growing sports in America. Pickle Haus was established to meet the growing need for new courts in the Chicago area. The first Pickle Haus, located in a vacant furniture store in Algonquin, is a pickleball focused entertainment venue providing retail sales, food and beverage options, an event space, golf simulators, and an outdoor plaza. It is also a great example of how to reuse vacant big-box retail buildings which are in abundant supply. As the first Pickle Haus, this design will be used to establish interior design standards, graphics and branding for future facilities. The 48,000sf building was built in 2008 as a Dania furniture store with some unique features not typically seen in big box retail, such as an expansive cantilevered roof floating on thin round columns above the entrance, horizontal projecting windows, and a vertical glass atrium. These elements, and the building’s overall modern aesthetic, were used as a canvas from which to work. The planning and design for the interiors, while needing to meet the programmatic objectives of Pickle Haus, were tailored to the unique features and spaces found in the existing building. The main entrance, under the cantilevered roof, was reused with the exterior space repurposed as an outdoor gathering and event zone that included picnic tables, fire pits, informal seating and outdoor games. Once inside the building, a custom designed reception desk utilizing vertical wood slats fronts an opening with larger scale wood slats allowing filtered views to the pickleball courts beyond. To either side more public spaces were located. To the right, a small retail shop leads to a walkway to the private events area. The long expanse of horizontal projecting windows was repurposed as informal bleacher for those wanting to watch a match or just sit and talk. The restaurant / bar was located to the left, taking advantage of a large expanse of curtain wall. The bar was centrally
Gallery