
Prairie Hus
PKA Architecture · Grant, MN
Overview
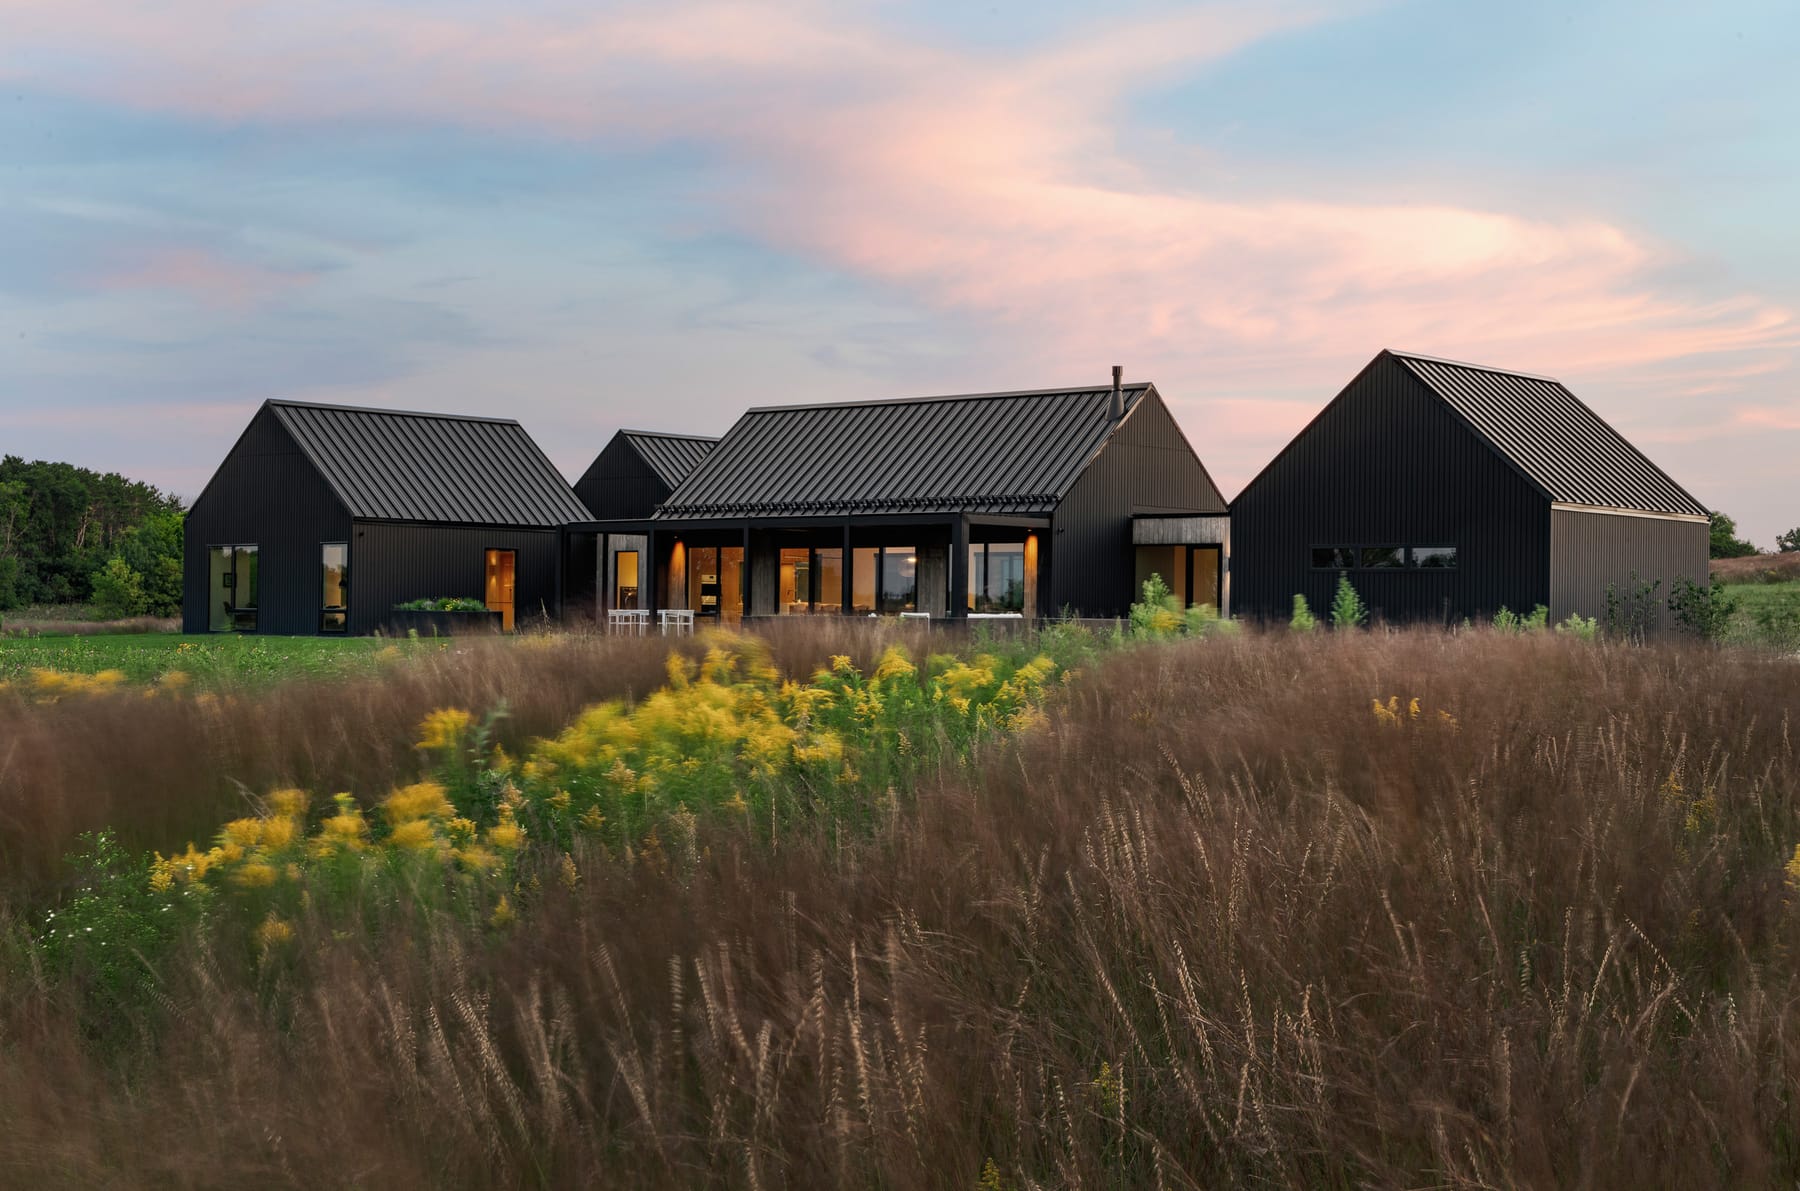
This contemporary rural retreat blends Scandinavian influences with vernacular modern design, creating a home rooted in simplicity, functionality, and connection to the land. Two primary suites support multi-generational living, with attention to privacy and comfort. Spaces are framed by vaulted ceilings and expansive windows. Durable, sustainable systems ensure longevity, while natural materials age gracefully. Positioned to capture prairie and savanna views, the home elevates daily life with light, rhythm, and a profound sense of place.
This home was envisioned as a simple yet refined contemporary rural retreat, blending Scandinavian influences with vernacular modern design. From the outset, the brief emphasized refinement, functionality, and a deep connection to the land. Two primary suites support multi-generational living, with careful attention to privacy, acoustics, and comfort. The design is rooted in simplicity—spaces that feel open and calm, natural materials that age gracefully, and details that remain elegant without excess. The placement of the house on its 7.73-acre site was carefully considered to maximize sunlight, frame expansive views of the restored prairie and oak savanna and create a natural sense of privacy. With its rolling hills, meadows, and reclaimed wetland, the property serves as both inspiration and backdrop. Every room, even the hallways, offers a view outward, extending daily life into the surrounding landscape. Inside, the plan emphasizes intuitive movement and a balanced scale. Rooms are comfortable and inviting rather than oversized. The living, dining, and kitchen areas share vaulted wood-clad ceilings and walls lined with windows, creating a volume that feels larger than its footprint. A kitchen block integrates the prep kitchen and hidden laundry, tucked between the public pavilion and the private wing for both efficiency and flow. Details like slatted walls in the den and gym, a sleek Corian sink in the powder room, and thoughtfully placed windows maintain a crisp, modern feel while enhancing usability. The home’s durability and sustainability are ensured by integrating Structural Insulated Panels (SIPs), Insulated Concrete Forms (ICFs), Warmboard, and solar-ready orientation. Materials such as tile, custom cabinetry, and high- performance windows were selected for longevity and minimal maintenance, while outdoor living is enhanced by a mechanical louvered canopy that adapts to weather conditions. Perhaps the most rewarding aspect of the design is its ability to make the landscape ever-present. Sunrises over the prairie, quiet moments in the Eames chair by the bedroom window, and the sounds of nature drifting through operable windows reinforce a daily rhythm tied to the land. The pavilion roofs rise gently above the hills, creating the impression of a small village, each room filled with soft, natural light.
Gallery