
Milwaukee Public Schools - Department of Nutrition Services
Christopher Kidd & Associates, LLC · Milwaukee, WI
Overview
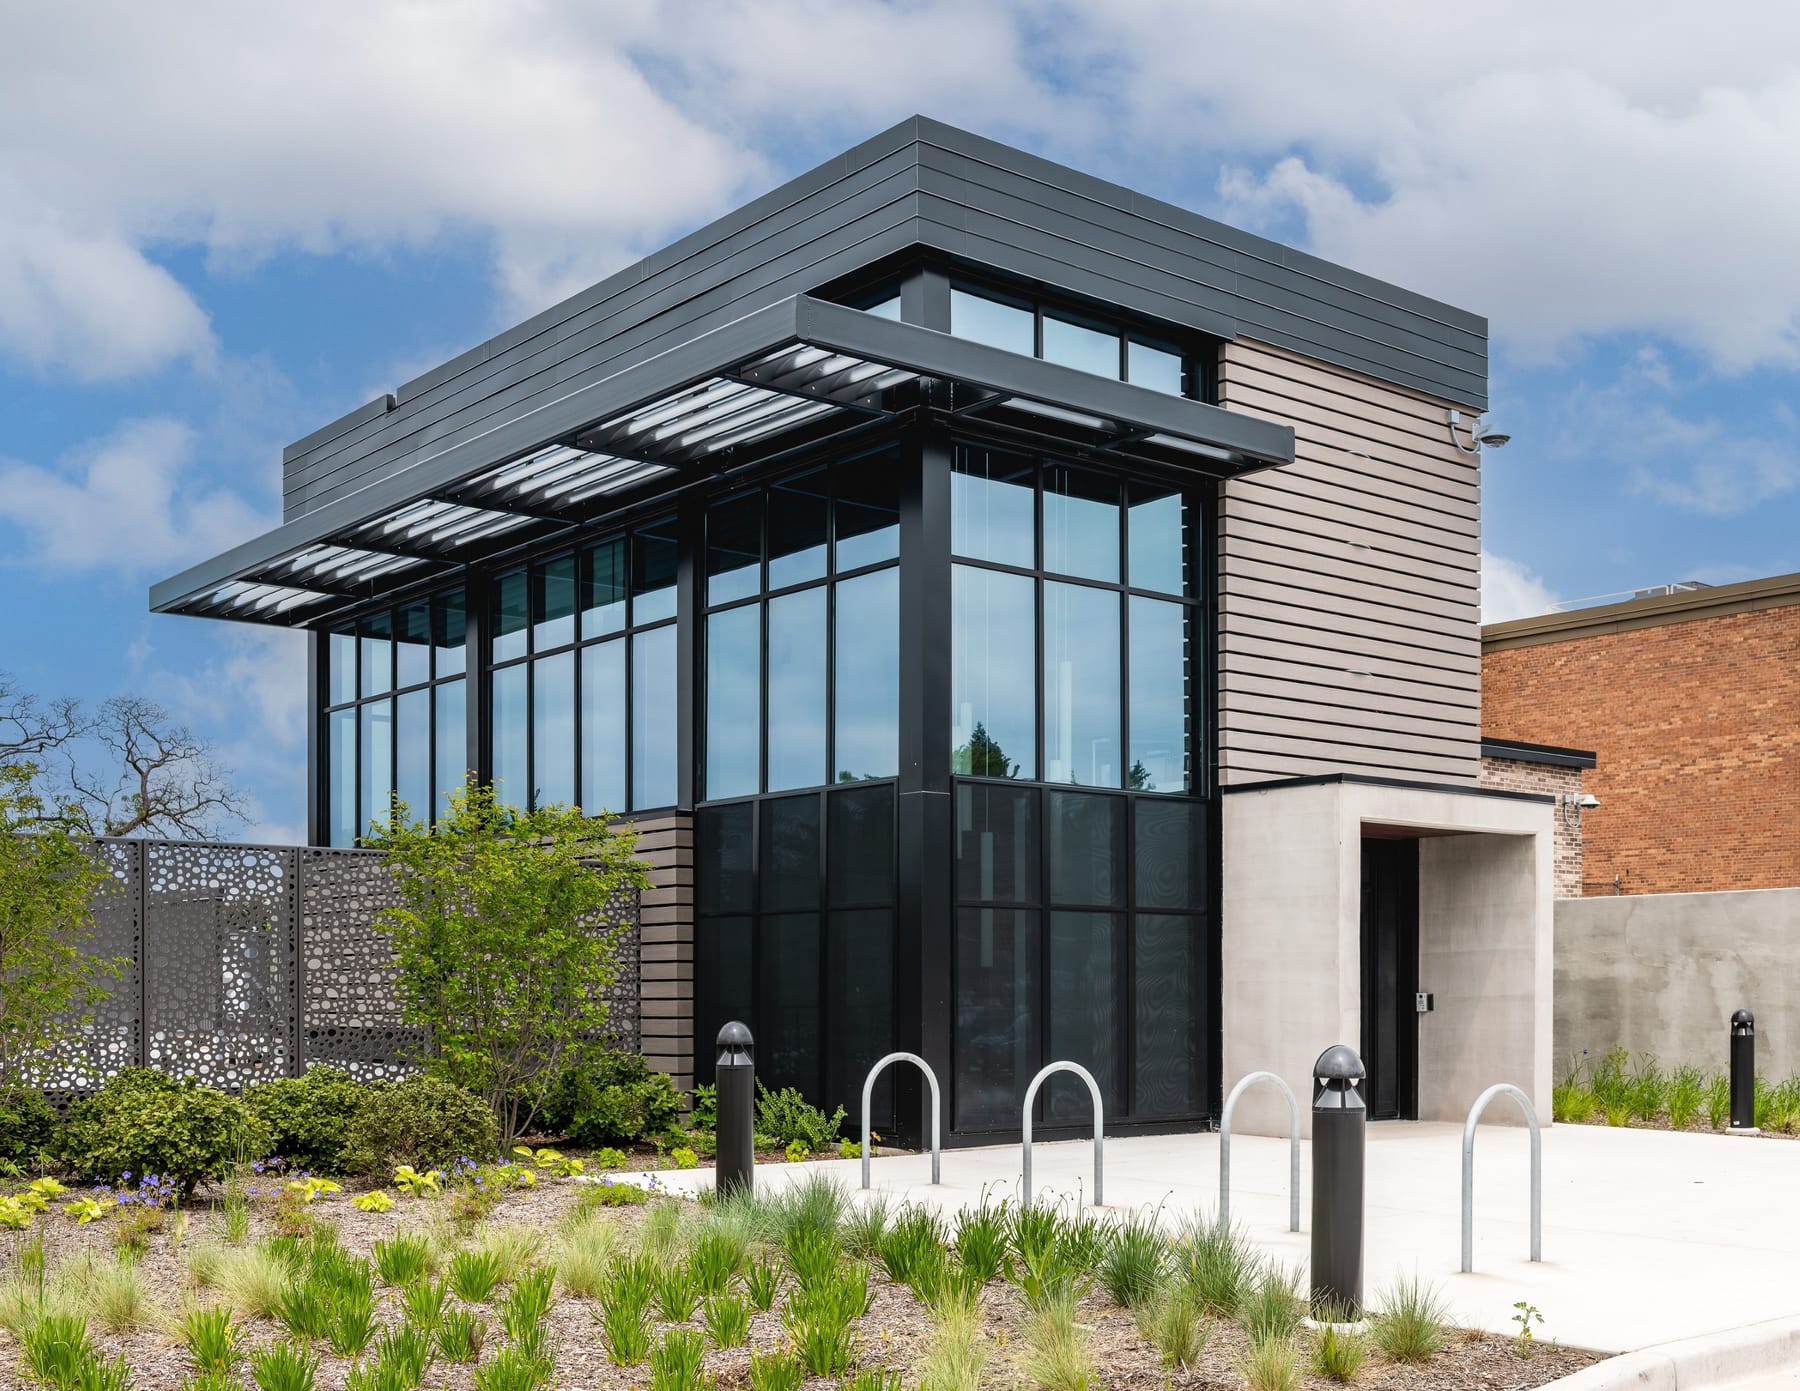
This project revitalized 11,000 SF of vacant, former classrooms into an architecturally significant, community driven space for Milwaukee Public School District's Department of Nutrition Services. Providing healthy, quality meal options for students is the integral mission of the facility's dedicated classrooms, offices, training spaces, and commercial kitchen. The design incorporates a 1,550 SF addition that seamlessly connects the upper and lower levels. The extensive sitework provides future opportunities of school gardens to reflect their mission.
This transformative project revitalized a vacant, 11,000-square-foot former industrial arts classroom, originally built in 1959, into an architecturally significant space for the Milwaukee Public School (MPS) District’s Department of Nutrition Services (DNS). Once slated for sale, this building, adjacent to Rufus King International Middle School, was reimagined to address community concerns regarding student meal quality. The new facility serves as the central hub for DNS staff and leadership, alongside a commercial kitchen dedicated to developing innovative, healthy meal options. Integral to its mission are dedicated classrooms and training spaces, designed for district-wide nutritional program development and comprehensive staff training. Beyond internal use, these spaces offer student and community education programs, promoting healthy menu choices and urban cultivation techniques, encouraging the integration of home-grown fruits, vegetables, and herbs into daily diets. Outdoor planting beds and green spaces exemplify this approach for the community. Through an adaptive reuse strategy, this project transformed a blighted property, significantly reducing negative environmental impact and embodying the spirit of Historic Milwaukee. The site presented notable challenges, particularly a severe, nearly 20-foot grade change across its 300-foot length. The design solution elegantly addressed this by incorporating an approximately 1,550-square-foot addition that seamlessly links upper-level parking facilities and secure deliveries to the redefined office, kitchen, and training spaces on the lower level. Extensive site work was undertaken by rebuilding old retaining walls and redesigning parking to maximize efficiency while substantially increasing green space. Securing the property was a priority for staff, given its location amidst multi-family housing and retail establishments. A contextually, aesthetic yet effective decorative fence was integrated for security. The property's central, residential location and proximity to Milwaukee County Transit System’s #19 and #22 bus routes provide ideal and accessible settings for community and staff education. Category Architecture: Buildings Type of Construction Renovation/Addition
Gallery