
Patterson Green
Hirsch MPG LLC · Chicago, IL
Overview
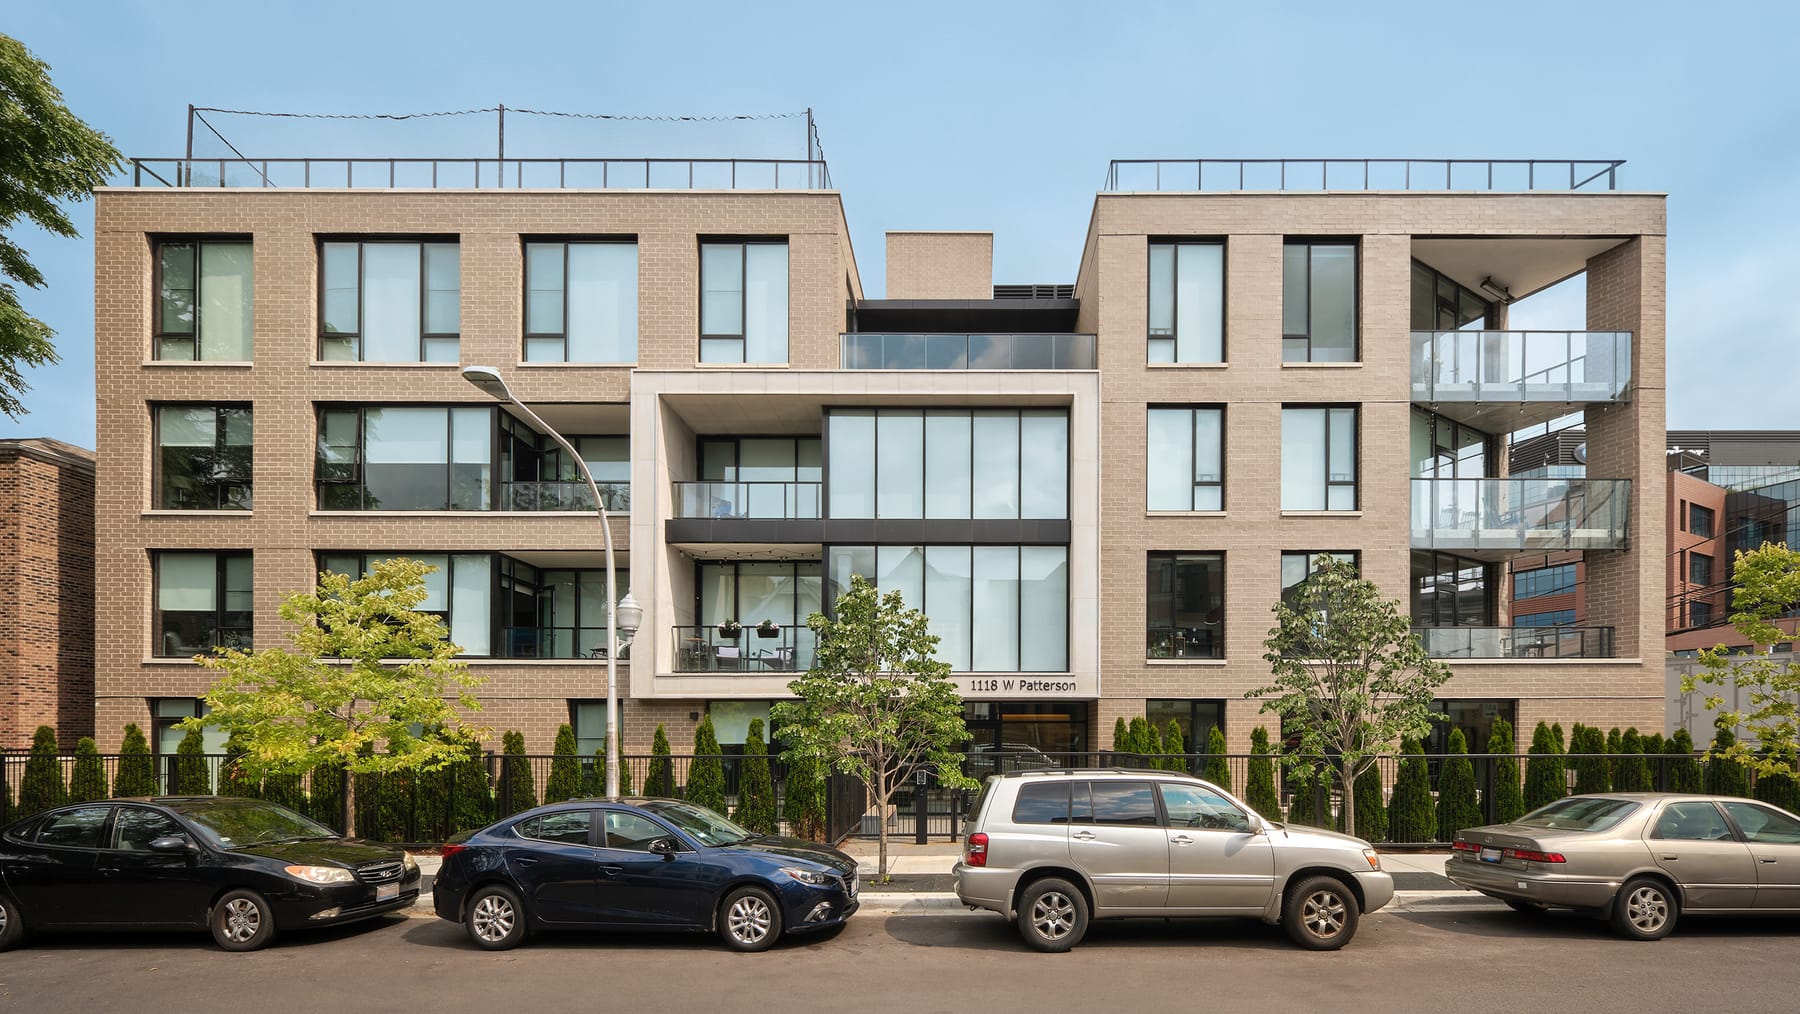
Patterson Green, an 18-unit building in Wrigleyville, was designed to fit into its neighborhood context of smaller residential buildings by using concrete construction, large window openings, deep setbacks and a limestone portal to break down its brick massing into smaller elements. A large owner’s unit with exterior living space and a large, shared, rooftop amenity deck with pickleball, putting green, and outdoor kitchen makes this a unique rental property.
Patterson Green is a 4-story, 18-unit apartment building on the residential street of Patterson just west of Wrigley Field in the Lakeview neighborhood of Chicago. From the onset of the project, and the first meeting with the community, it was clear that designing a building which would fit into the scale of the neighborhood would be a top priority. In addition, the design had to meet the very specific programmatic requirements of the owner which included 17 rental apartments, a large owner’s unit with exterior living space, and a shared rooftop amenity space utilizing as much of the roof area as possible. The choices of construction and exterior materials were integral to meeting these goals. Unusual for a building of this size, reinforced concrete was used for the structural frame allowing the height of the building to be minimized and also allowing for large window openings and deep setbacks that would break up the massing of the building. The modern brick exterior of the building was overlaid with a limestone frame portal along Patterson Street, highlighting the entrance to the building and breaking the street façade up into smaller elements to better match the scale of the other buildings on the street. The façade on top of this limestone frame is set back to provide a large patio for the owner’s unit on the fourth floor, further breaking up the scale of the building and providing meaningful exterior living space. Irregular in shape to match the site, the acute angle at the southeast corner is highlighted with large masonry openings and inset balconies, providing a transparency to that prominent corner. The building takes advantage of its proximity to the Gallagher Way Plaza at Wrigley by turning most of the rooftop into shared amenity space that includes a pickle ball court, a putting/chipping green, and outdoor kitchen and an entertainment area. Special care had to be taken to group together all the required penetrations that typically dot a roof, and screen all mechanical equipment, to maximize the usable area for amenities. The parking garage on the ground floor is screened from the street with the lobby, fitness room, and two 1-bedroom units that each have a fenced private yard with patio.
Gallery