
Paths
Cernek Architects · Nashville, TN
Overview
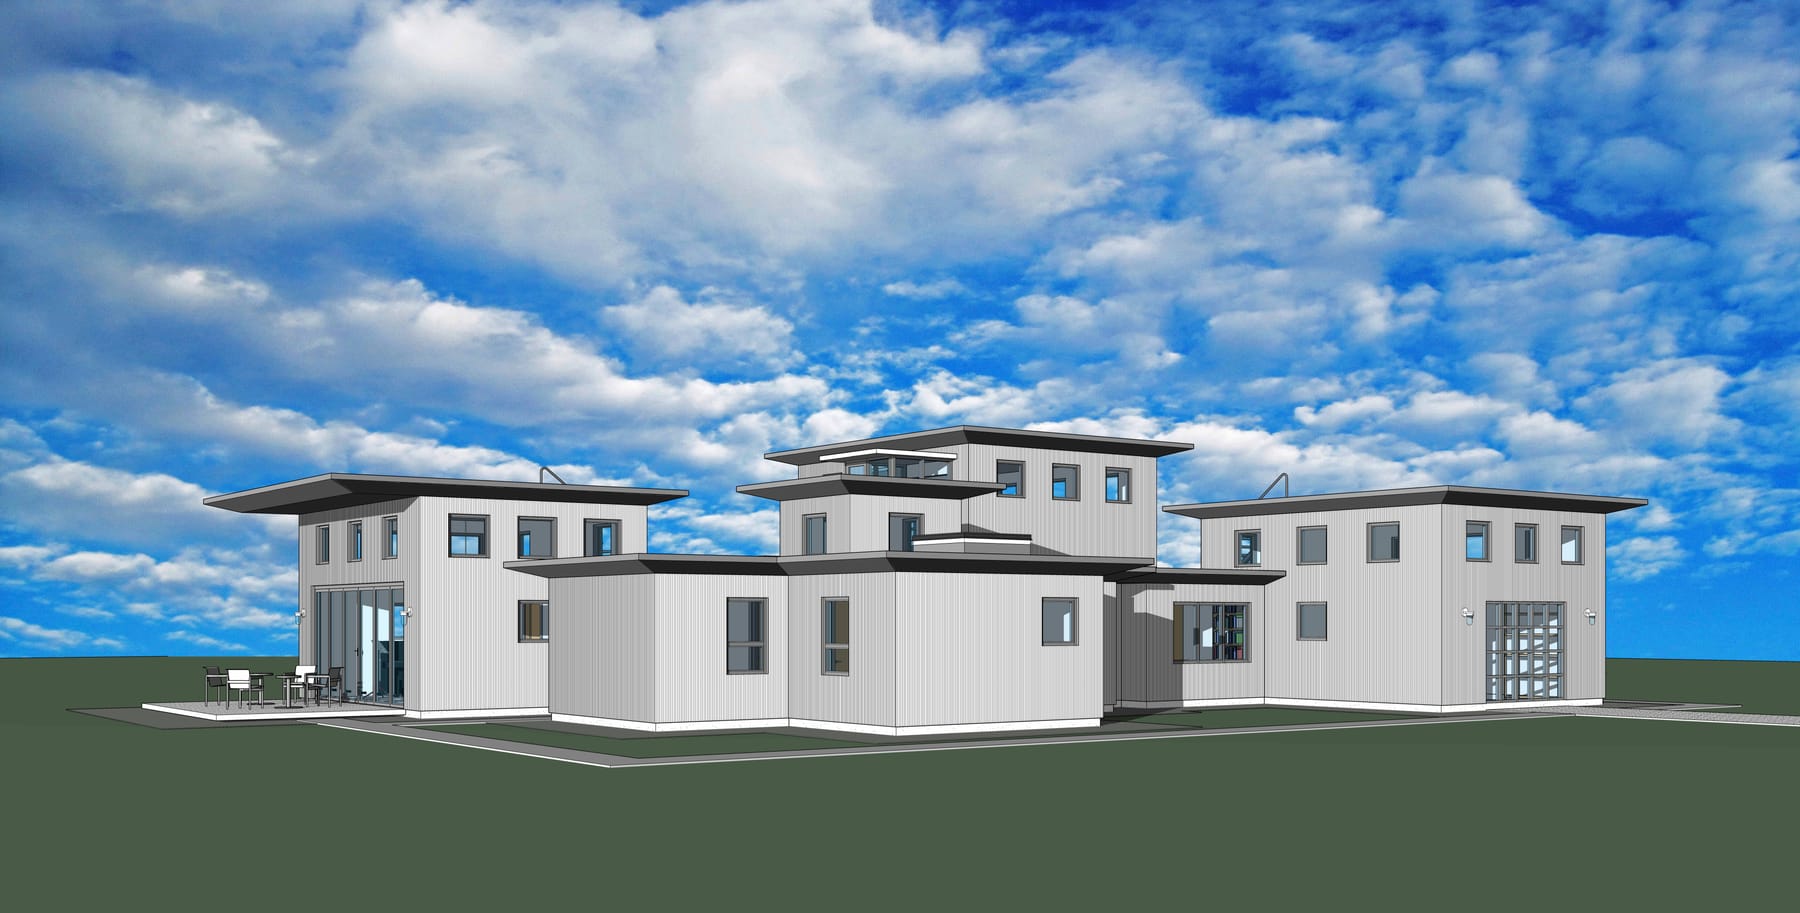
Inspired by Frank Lloyd Wright’s Laurent House, this design reimagines that concept as a path that through a forest, connecting the bathing in a mountain stream, seeking shelter in a natural outcropping of rock, finding sustenance in a prairie, or contemplation on a mount. The path through our home includes a secure entry, storytelling, the preparation and sharing of nourishment, the laundering of garments, sleeping, bathing, dressing, and a musical/spiritual experience.
The design of this home was inspired by Frank Lloyd Wright’s Laurent House in Rockford, Illinois. It was designed for a client who lost the use of his legs in World War II and relied on a wheelchair for mobility. Wright’s design exemplifies architectural excellence through its innovative Usonian design, seamlessly integrating organic architecture with accessibility, tailored specifically for a client with a disability, using natural materials, open spaces, and a harmonious connection to its wooded site. We reimagined that concept in its ideal form as a path that organically winds through a forest, connecting opportunities like bathing in a mountain stream, seeking shelter in a natural outcropping of rock, finding sustenance in a prairie, or contemplation on a mount. The site is a rural setting on a 3-acre semi-wooded lot with various-sized clearings populated by prairie grasses and plants. Formally, the path through our home begins at a secure entry served by a covered outdoor space. This leads to a communal space for storytelling, the preparation and sharing of nourishment, and the laundering of garments. Further on one finds the private activities of sleeping, bathing, dressing, and the call of nature. A journey through a succession of storage and mechanical spaces reveals an unexpected opportunity for a musical/spiritual experience. Each of these activities culminates in a core which reaches upward to invite the natural light in, both during the day and the moonlit night, and to vent and circulate a natural flow of fresh air throughout. Compression and relief in the form of low and high ceiling heights and broad and narrow floor areas are employed at the front entry to the living room, the back hall to the dressing room, and the storage/mechanical to the music studio. In addition to defining the interior experience, the organic arrangement of rooms combined with roof overhangs proportioned for both shade and protection from the elements provides sheltered opportunities around the perimeter of the home when outdoors. As one might climb an outcropping of rock or follow a path up a graded incline to discover an unexpected vantage point with which to experience the surrounding landscape, a spiral stair is employed with a similar purpose that leads one to a series of paths in the sky on the multi-tiered roof decks, allowing for potted plant gardening, contemplation, and stargazing among others.
Gallery