
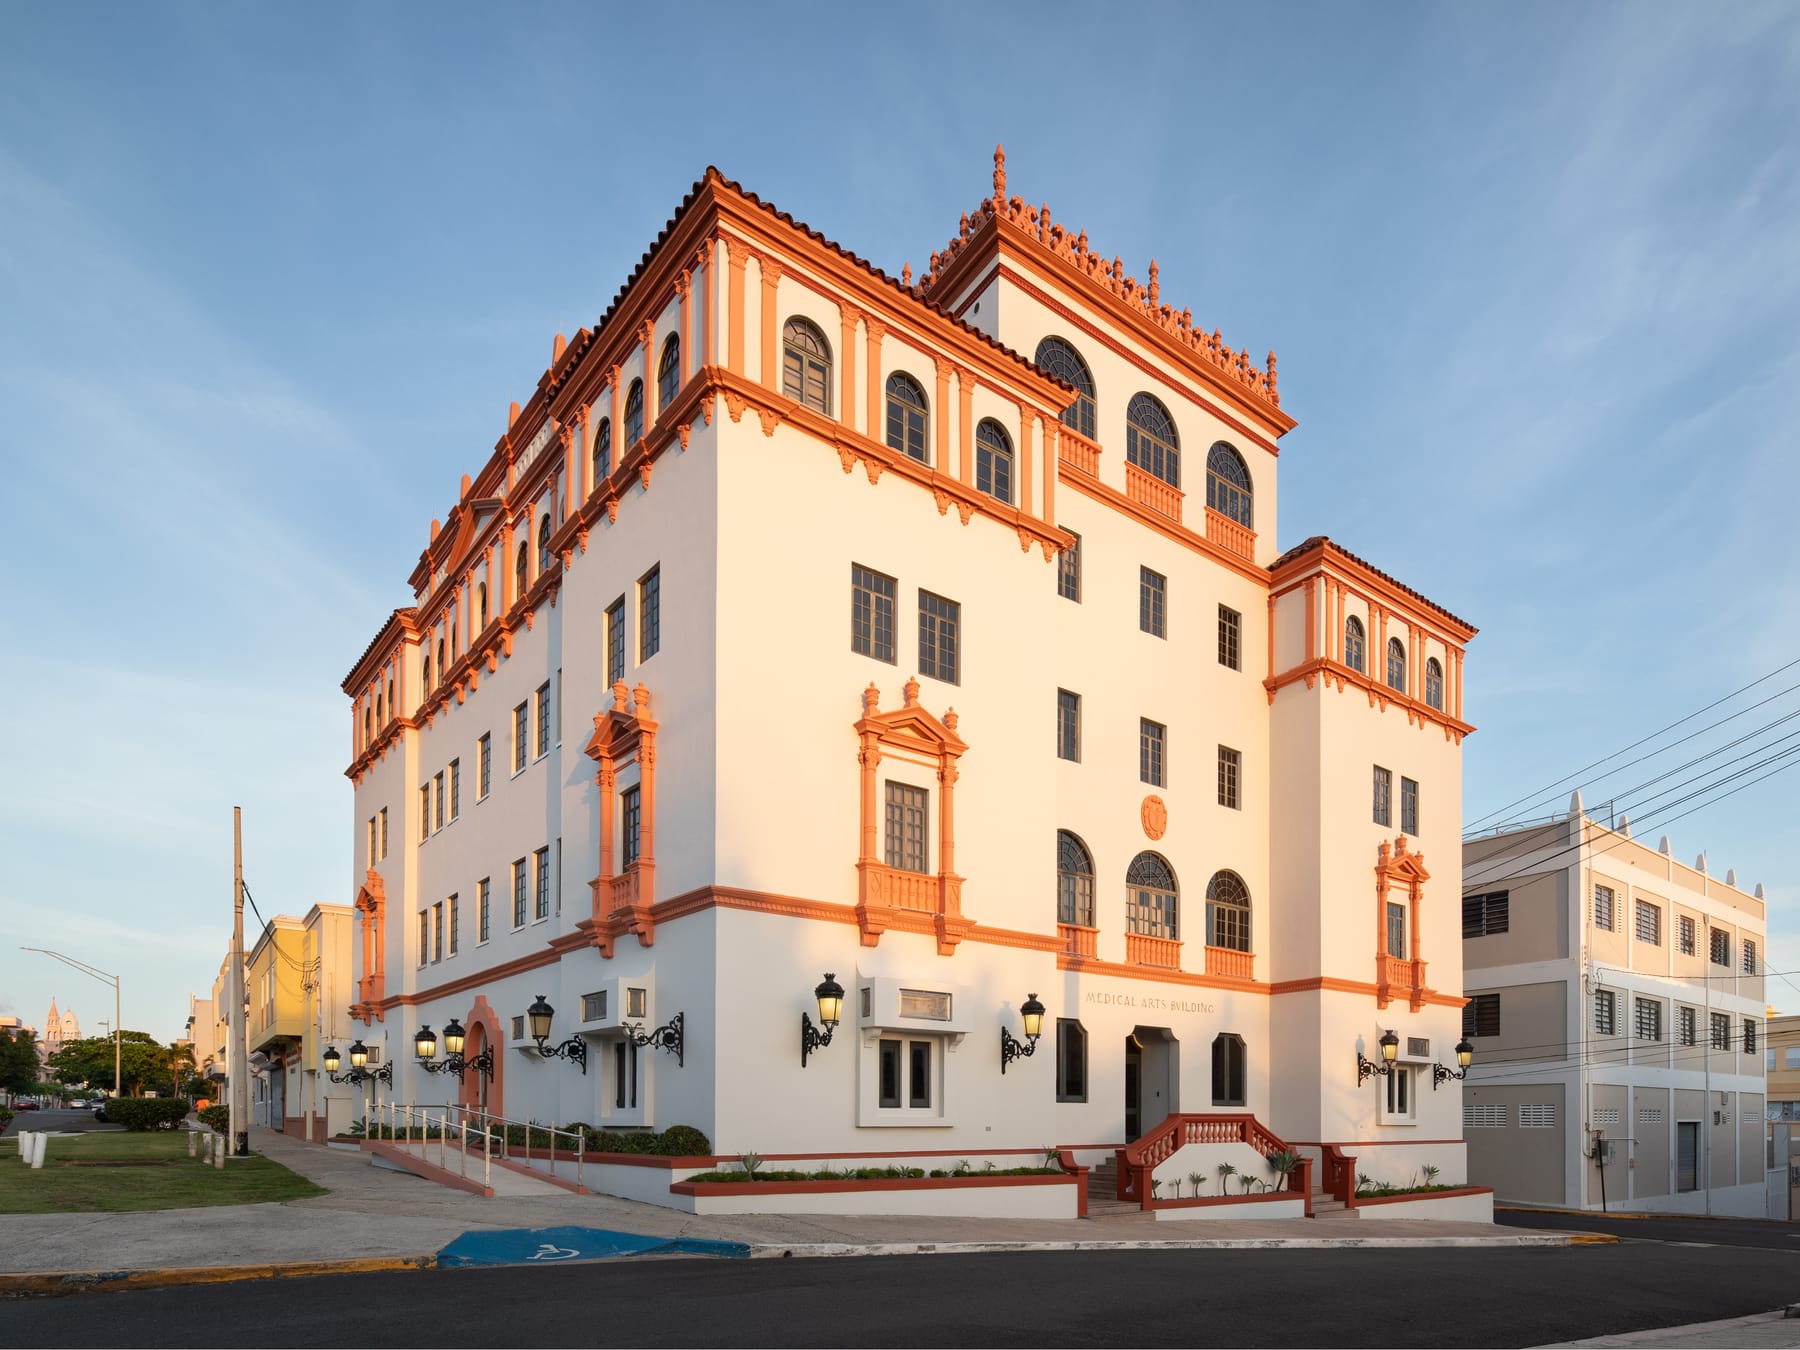
Medical Arts Building
Diaz Paunetto Arquitectos · San Juan, PR
Overview
Despite its profound historical and architectural significance, the Spanish Revival building had fallen into disrepair. Built in 1940, the reinforced concrete structure presented numerous challenges, including the restoration of most surfaces and the replacement of components such as doors, windows, and deteriorated exterior ornaments. The renovation also transformed the courtyard and basement into well-lit, functional spaces with skylights, furnishings, and gardens, while repurposing previously underutilized rooftop terraces that had been used solely as utility areas.
The Medical Arts Building, constructed in 1940 and designed by renowned local architect Joseph O’Kelly, stands as a significant example of Spanish Revival architecture in San Juan’s Puerta de Tierra district. O’Kelly, celebrated for his work with the Puerto Rican Department of the Interior and collaborations on landmarks such as the Capitol Building, imbued the structure with a distinctive architectural character. This five-story reinforced concrete building, featuring ornate cast stone ornamentation and a vibrant polychrome palette, reflects the stylistic ambitions of the early U.S. colonial administration in Puerto Rico. Originally housing medical offices before transitioning to various institutional uses, the building had, after decades of neglect, fallen into severe disrepair by the time restoration efforts commenced in 2016. The comprehensive rehabilitation project deliberately rejected the contemporary trend of painting historic exteriors white. Instead, the team revealed and accentuated the original materiality, honoring O’Kelly’s ornamental intent and restoring the cultural significance of architectural polychromy inherent to Puerto Rico’s Spanish Revival heritage. Exterior restoration involved extensive repairs to widespread concrete spalling, particularly on the south and north façades, where water infiltration had caused reinforcing steel to corrode and decorative elements to detach or disappear entirely. Meticulous recreation of lost cast stone ornamentation—including gargoyles, torches, and other details—was undertaken using archival documentation, while severely deteriorated red concrete roof tiles were replaced with custom clay replicas, faithfully reproducing the historic profile using modern, durable techniques. Structural upgrades were essential to the building’s new life. The reinforced concrete framework was stabilized, and approximately 90% of the original steel windows, which had been sealed or lost due to decay, were replaced with historically accurate, thermally improved replicas. Inside, original terrazzo flooring, stairs, and handrails were carefully restored. To address critical fire safety concerns posed by the original single open staircase, two new enclosed scissor-type staircases were integrated—a challenging intervention in the limited space that respected the building’s historic character while meeting modern codes. The most transformative aspect of the project was the imaginative repurposing of underutilized spaces. The cluttered eastern service courtyard, once filled with obsolete mechanical equipment, was transformed into a dramatic, double-height audience hall flooded with natural light from new skylights. Above a new courtyard features a striking four-story vertical garden that evokes Puerto Rico’s tropical landscape, with contemporary balconies Type of Construction Renovation/Addition
Gallery