
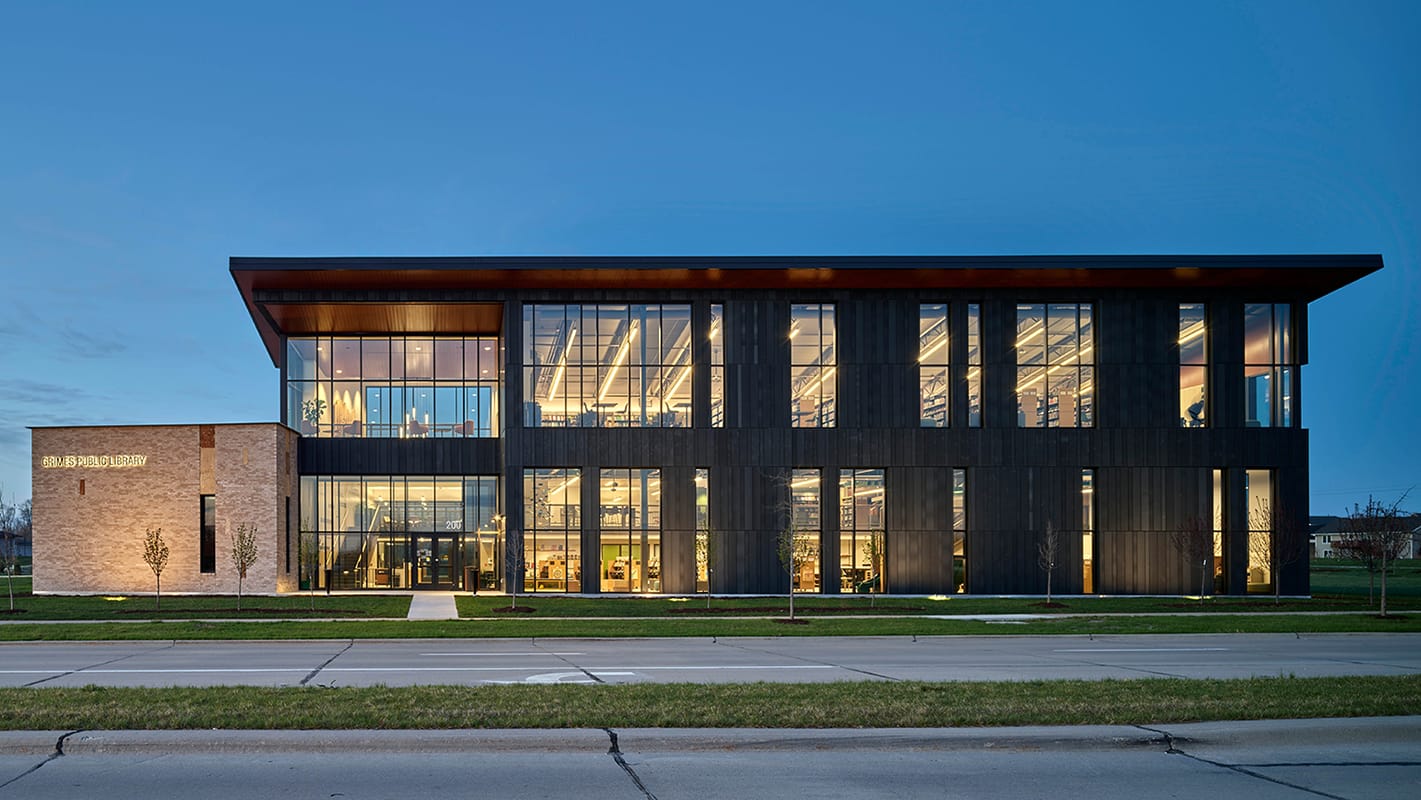
Grimes Public Library
INVISION Architecture · Grimes, IA
Overview
The library redefines the 21st-century library as a sustainable, inclusive community hub. Inspired by the form and texture of books, the design features light-filled spaces, flexible program areas, and accessible amenities for all ages and abilities. Energy-efficient systems, north-facing glazing, and advanced passive strategies achieve a 63% energy savings. Warm materials, sensory rooms, and inviting gathering spaces create a civic anchor that fosters lifelong learning, well-being, and connection.
As public libraries redefine their role in the 21st century, the city sought to create a new kind of civic anchor—one that inspires intellectual growth, fosters community connection, and welcomes all ages and abilities. The result is a two-story, 22,500-square-foot library that transforms the traditional library model into a vibrant hub of learning, gathering, and well-being. The library’s architecture draws inspiration from books as a unifying motif. Vertical textures, joint patterns, and random rhythms on the façade evoke the spines of books on a shelf, while the roof form symbolically opens like a book in invitation. This thematic design language extends indoors, weaving together spaces dedicated to exploration and discovery. Visitors are welcomed into a light-filled, two-story lobby with open stairs that encourage movement and visibility across floors. The ground level houses the children’s collection, youth program and sensory rooms, community meeting spaces, and staff areas. A mezzanine overlooking the children’s zone gives teens a distinct area while still connected to the heart of the library. The second floor contains the adult collection, public computers, study rooms, and lounge areas, offering quieter spaces for reading and reflection. A palette of buff brick, split-face limestone, mottled black metal panels, and warm wood soffits extends seamlessly inside, creating a tactile richness that grounds the building in its community context. Expansive north-facing glazing bathes interiors in soft, even daylight, reinforcing the library’s atmosphere of learning, comfort, and inspiration. Accessibility and equity informed every design decision. The children’s area integrates sensory playscapes, including light-up displays and quiet zones, as well as an accessible playset designed for wheelchair users. A sensory room provides a calming retreat for nursing mothers or neurodiverse visitors. A family restroom with adult changing tables further ensures inclusivity. Study rooms and flexible furnishings accommodate diverse learning styles, while the building’s location along a bike trail and within a residential neighborhood enhances walkability and access for all. The library demonstrates leadership in sustainable design with high R-value assemblies, efficient glazing, and strategic orientation to minimize solar heat gain. Advanced systems—including VRF, DOAS with heat recovery, and high-performance lighting controls—achieved a 63% energy savings compared to baseline, with a predicted gross pEUI of 48.48. Solar-responsive strategies, daylight dimming, and occupancy sensors ensure ongoing operational
Gallery