
Jester Insurance Company
INVISION Architecture · Des Moines, IA
Overview
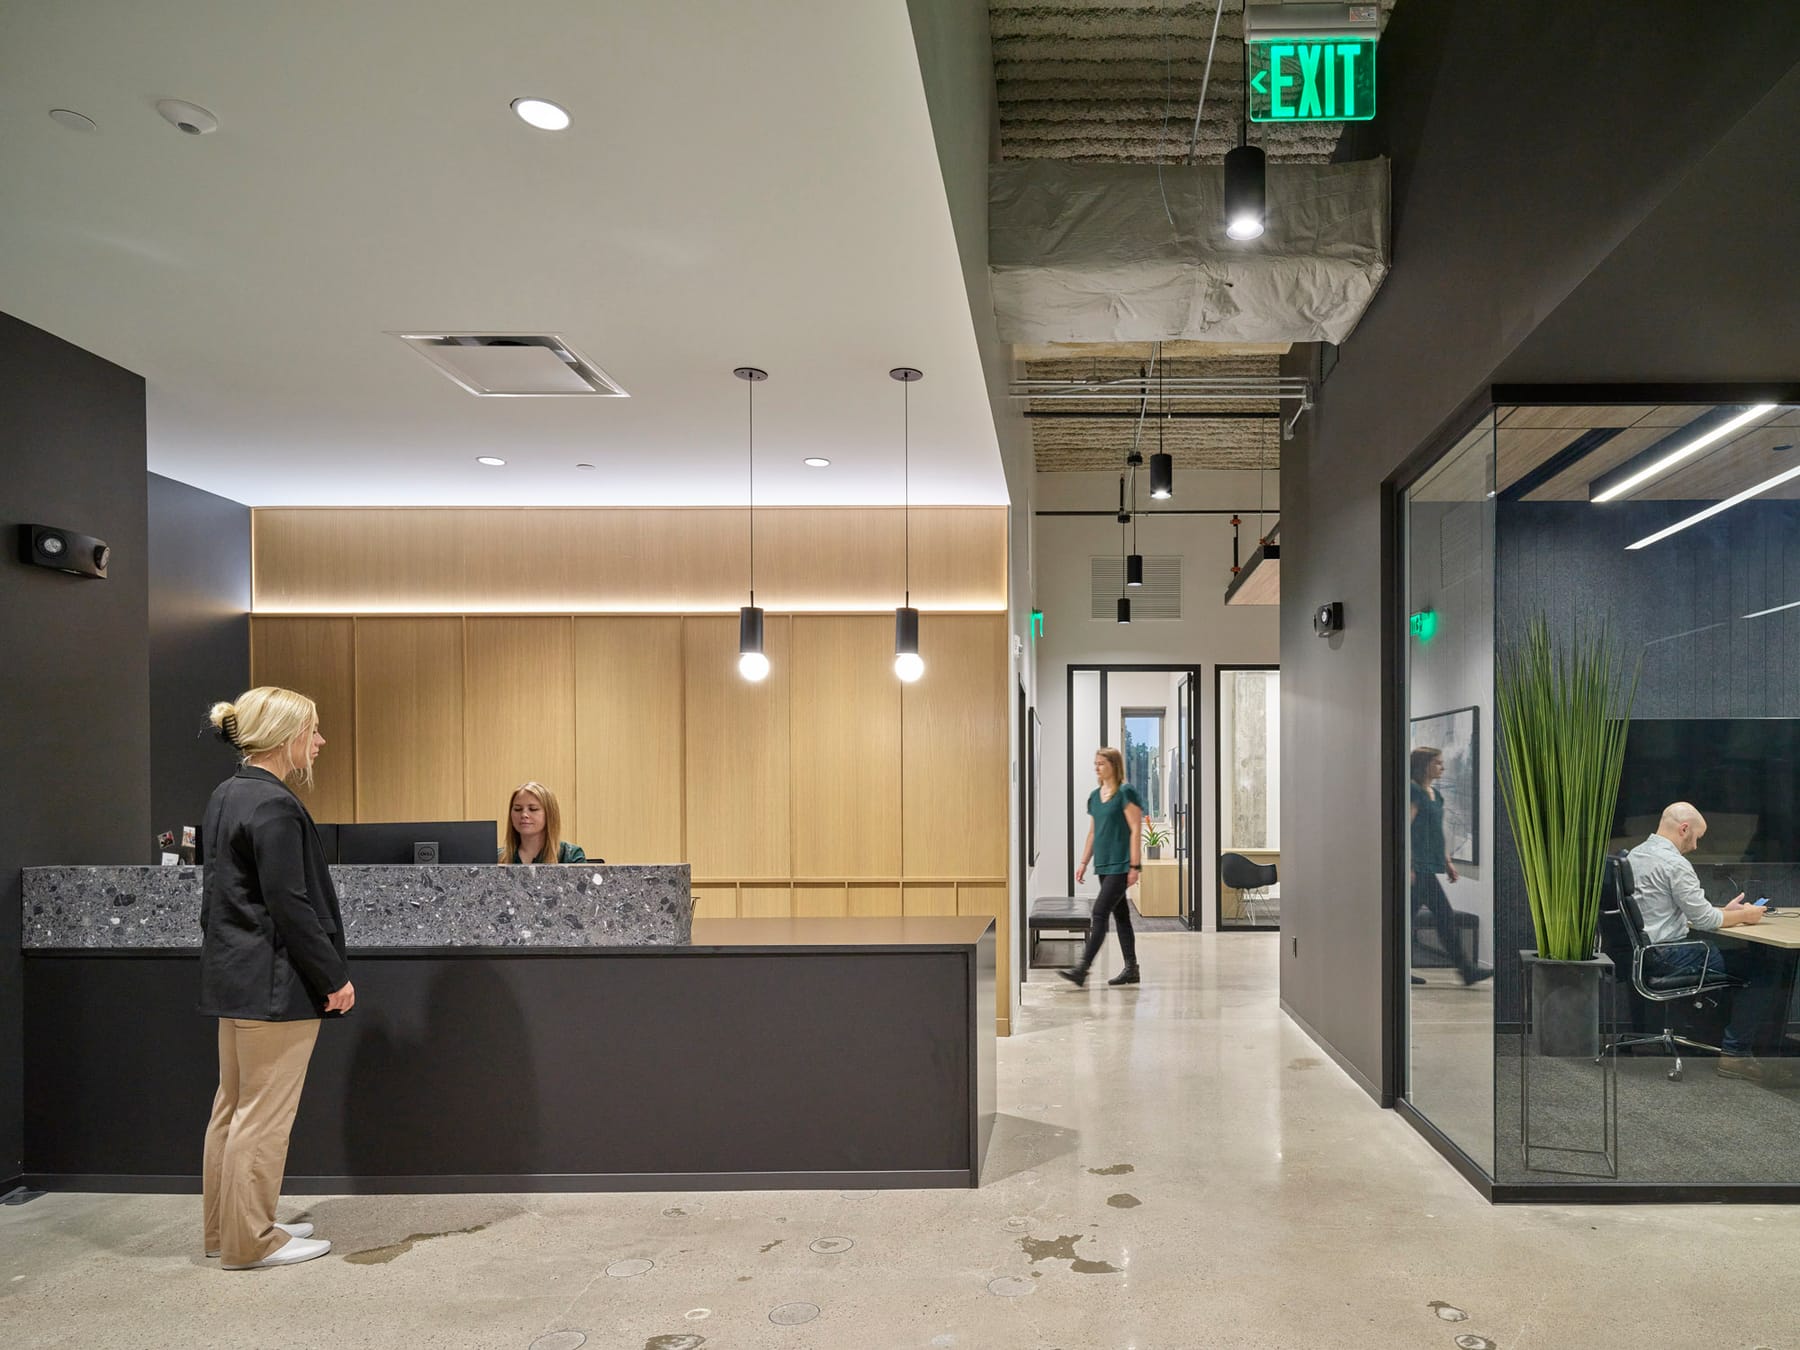
The new downtown Des Moines insurance office blends sophisticated design with innovative solutions, promoting transparency, connectivity, and employee well-being. Located near urban amenities, it encourages walkability and healthy lifestyles. A racetrack plan places private offices on the perimeter and social spaces at the core, using glass to bring in natural light. The space combines modern elements like exposed concrete with historical features, creating a functional, flexible, and inspiring environment for employees.
The new insurance office in downtown Des Moines represents a blend of sophisticated corporate design and innovative architectural solutions aimed at fostering transparency connectivity, and employee well-being. Situated in a prime location close to urban transportation and urban amenities, the office offers high walkability, enhancing convenience and healthy lifestyles for staff. Visitors and employees are greeted by warm wood paneling upon arrival, creating a welcoming entry experience. The intuitive racetrack plan positions private offices around the perimeter and social spaces at the core, prioritizing mostly occupied spaces at the perimeter. These private offices, necessary to meet the specific work needs of the employees, maintain an open, connected atmosphere through glazed fronts. This strategic use of glass allows natural light to permeate into the building, illuminating core spaces through borrowed light. The central core, consisting of social spaces such as the staff lounge and conference rooms, features dark walls creating a more intimate setting, contrasting with the bright and airy perimeter walls designed for focus and productivity. The preservation of existing brick walls adds character and historical context to the modern office while exposed concrete floors and structures provide durability and contribute to the refined material palette. By prioritizing natural light, incorporating biophilic design elements, and creating flexible, functional spaces, the architectural design of Insurance’s office significantly enhances the well-being of its occupants. This holistic approach ensures that the workspace is not only efficient and adaptable but also supportive and inspiring, contributing to the overall health and satisfaction of employees.
Gallery