
Jason Hargrove Transit Center
DLZ Michigan, Inc · Detroit, MI
Overview
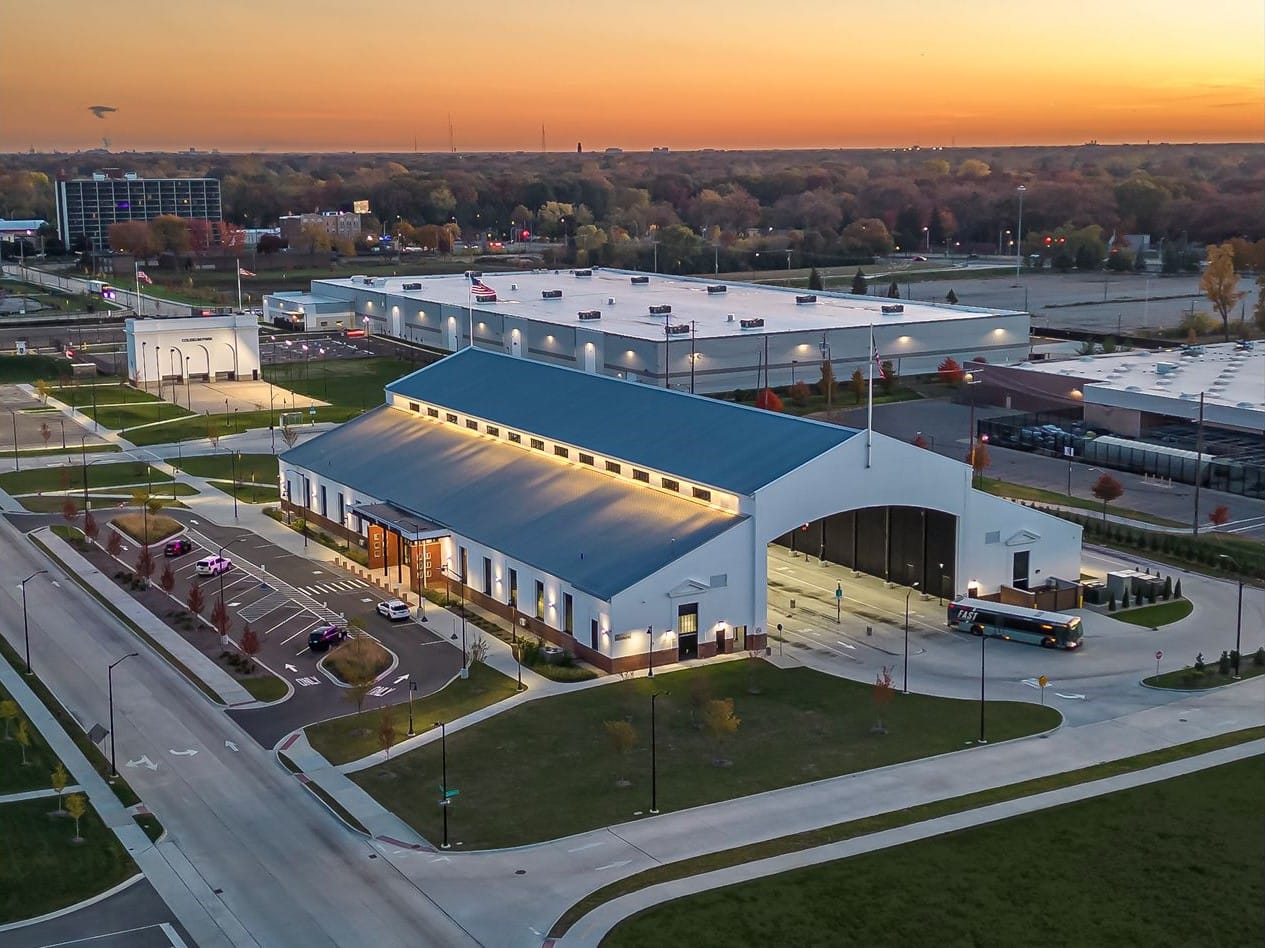
The Jason Hargrove Transit Center adapts Detroit’s 1924 Dairy Cattle Building into a vibrant, accessible transit hub. Preserving neo-classical revival details, including ornate cornices, white stucco, red brick, vaulted trusses, and clerestory windows, integrates modern bus bays, mechanical, lighting, and security systems. Universal amenities include 24-hour restrooms, indoor waiting areas, bike storage, retail kiosks, and a police substation. Reuse of original materials cuts waste and costs, while flexible layouts support future adaptation.
The Jason Hargrove Transit Center is a powerful example of adaptive reuse, transforming Detroit’s historic 1924 Dairy Cattle Building into a vibrant, multimodal transit hub. Once part of the Michigan State Fairgrounds, the building now serves hundreds of riders daily while preserving its neoclassical revival architecture. Ornate cornices, white stucco, and red brick evoke the fairgrounds’ legacy, even as the space embraces a forward-looking civic role. The design honors the original structure, retaining vaulted barrel trusses and clerestory windows that flood the interior with natural light. Large arched openings accommodate bus circulation, while new mechanical, lighting, and security systems integrate seamlessly to maintain architectural integrity. Adjacent to the 52,000-square-foot transit facility, the restored 1,500-square-foot Portico entrance of the late Coliseum now anchors Coliseum Park, a new public plaza that celebrates Detroit’s heritage. This project enhances equity by placing high-quality transit infrastructure in a historically underserved neighborhood. Riders benefit from 24-hour restrooms, indoor waiting areas, bicycle storage, future retail kiosks, and a police substation designed for universal accessibility. Clear wayfinding and barrier-free entries ensure comfort and dignity for all, especially those who rely on public transit daily. Economically, the reuse of original materials, brick, stucco, and timber, minimized demolition, waste, and embodied carbon. Efficient systems and a straightforward material palette support long-term durability and low maintenance, all within a constrained municipal budget. Wellness was prioritized through open, light-filled spaces, covered outdoor zones for weather protection, and dedicated staff areas with lounges, restrooms, and workstations. These features foster a safe, welcoming environment for both riders and transit personnel. Type of Construction Renovation/Addition
Gallery