
Lakeside Modern
PKA Architecture · Deephaven, MN
Overview
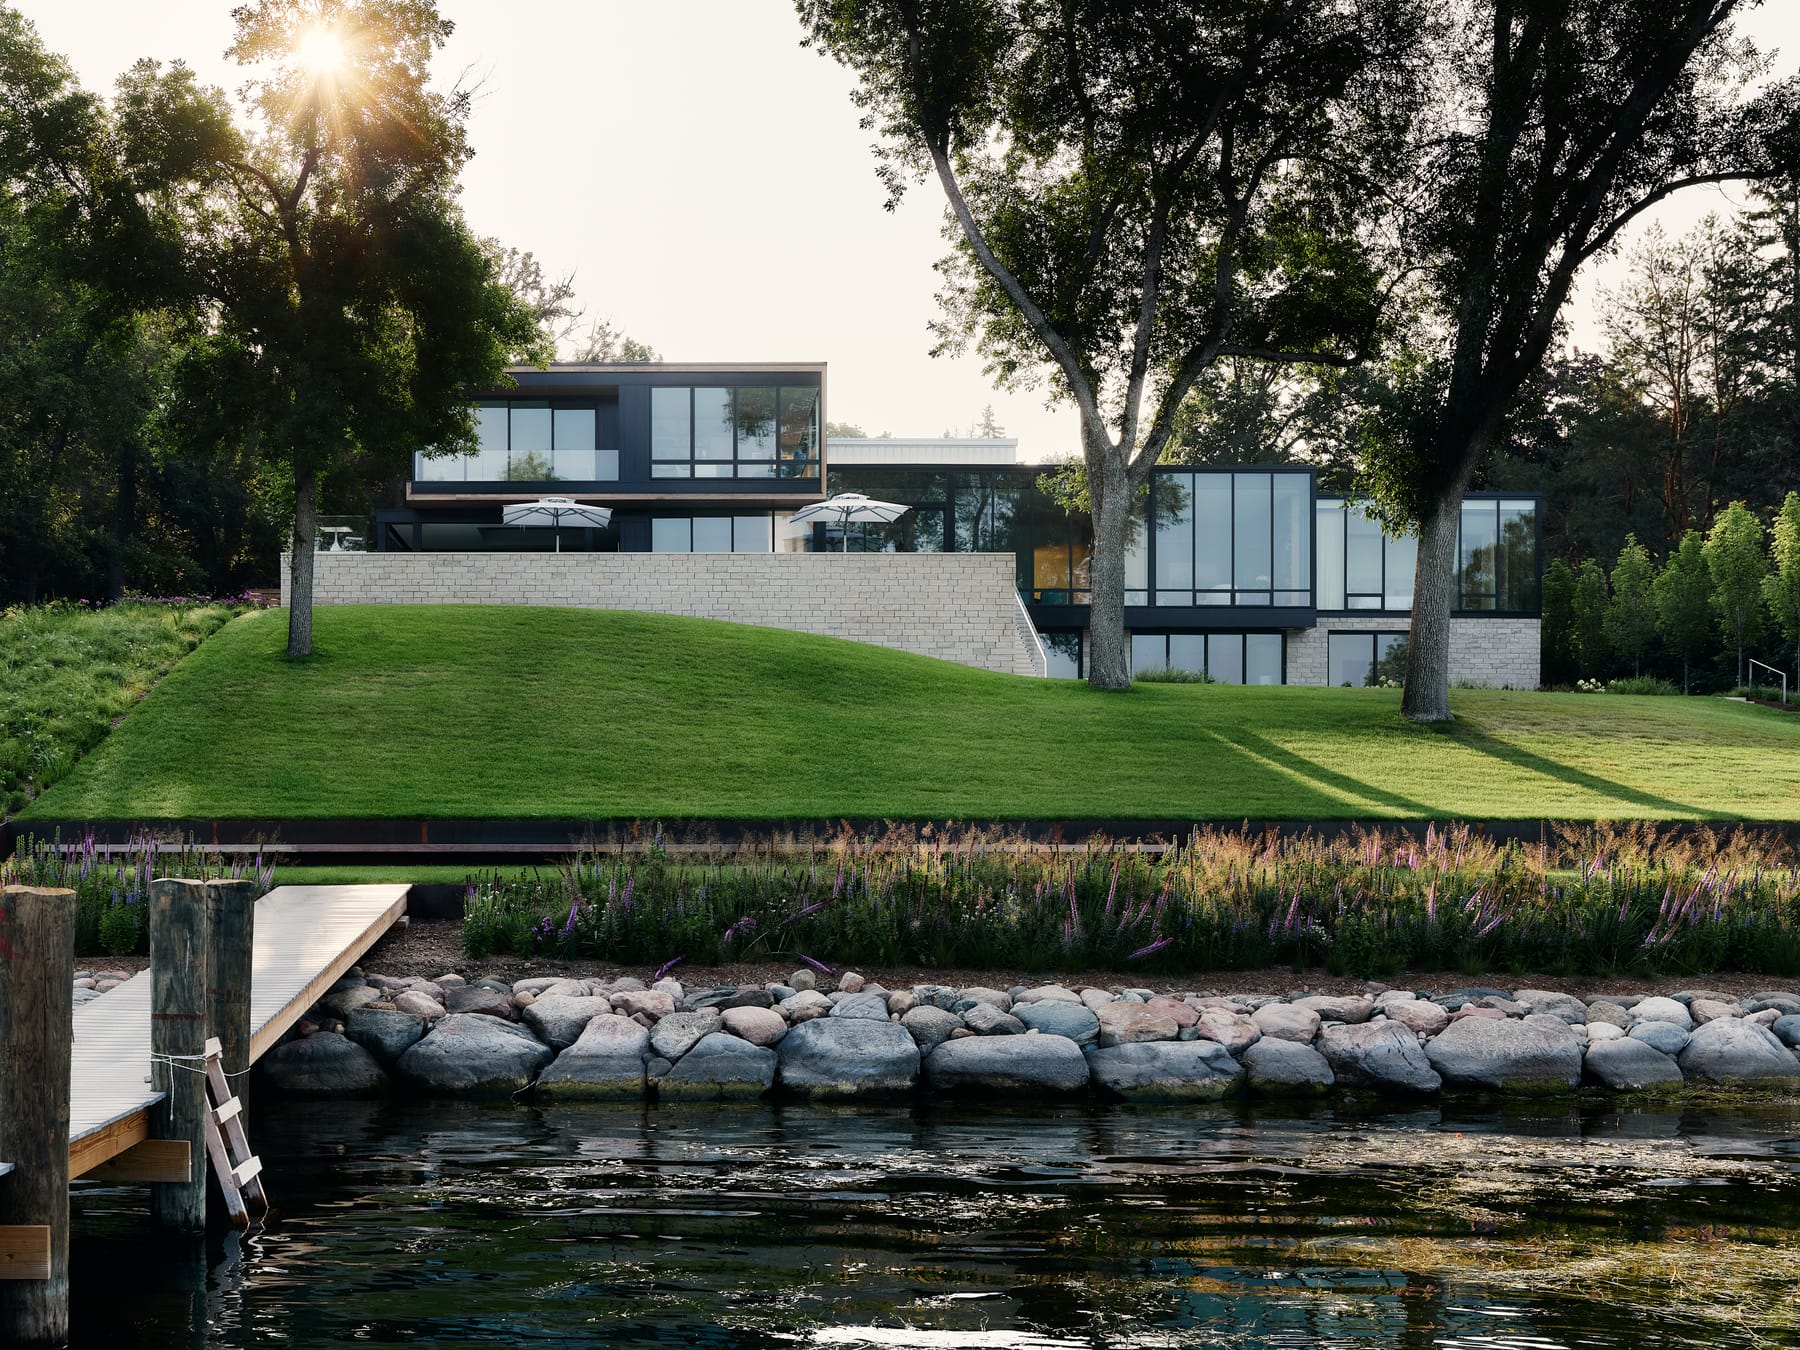
This lakeside retreat was designed as a downsized summer home that balances privacy and openness, shielding views from the road while framing the water views. Integrated into the site’s slope, the house feels rooted without imposing on the shoreline. Channel glass became a defining feature, wrapping key spaces in soft light, while offering seclusion and luminosity. Crafted details, natural materials, and seamless indoor-outdoor connections create a home attuned to family life and its natural setting.
The original client brief called for a new summer home on the lake, downsizing from a larger nearby residence. The family wanted a design that maintained privacy from the road while opening generously toward the water, capturing expansive views to the west. This vision guided the design, ensuring the home felt both secluded and deeply connected to its natural setting. The design approach centered on integrating the house with the site’s slope in a way that avoided an imposing presence when seen from the lake. From the first sketches, the intent was clear: balance structure with nature, offering spaces that feel rooted to their surroundings without overwhelming them. Among the many thoughtful details, the east-facing primary bathroom and stair emerged as a favorite feature. Channel glass wraps the space in soft, diffused light, animated by the shifting shadows of nearby trees. This play of light and texture transforms the room into a serene retreat, combining privacy with a dynamic, ever-changing surface. The use of channel glass elsewhere in the home became a defining design move, offering both transparency and seclusion. Positioned strategically to buffer the road and adjacent sites, the glass allows the house to feel open and luminous while still secure. At night, it glows from within, becoming a quiet lantern along the shoreline. The homeowners’ enthusiasm for the channel glass was a welcome surprise, encouraging further exploration of its creative potential. Their openness allowed the design to evolve in meaningful ways that enhanced both aesthetics and function. Custom cabinetry, quartzite surfaces, and modified ash siding extend this focus on craft and detail throughout the home. Flush garage doors maintain uninterrupted siding lines, while the kitchen showcases Taj Mahal quartzite and stacking sliding doors that connect directly to the pool deck, allowing the island to serve both indoor and outdoor gatherings. The process also highlighted the power of real-time rendering. This tool became invaluable for illustrating design concepts and helping the clients visualize complex ideas with clarity, streamlining decisions and aligning expectations.
Gallery