
GROB Systems, Inc. – New Office Building and Cafeteria
Larson & Darby Group · Bluffton, OH
Overview
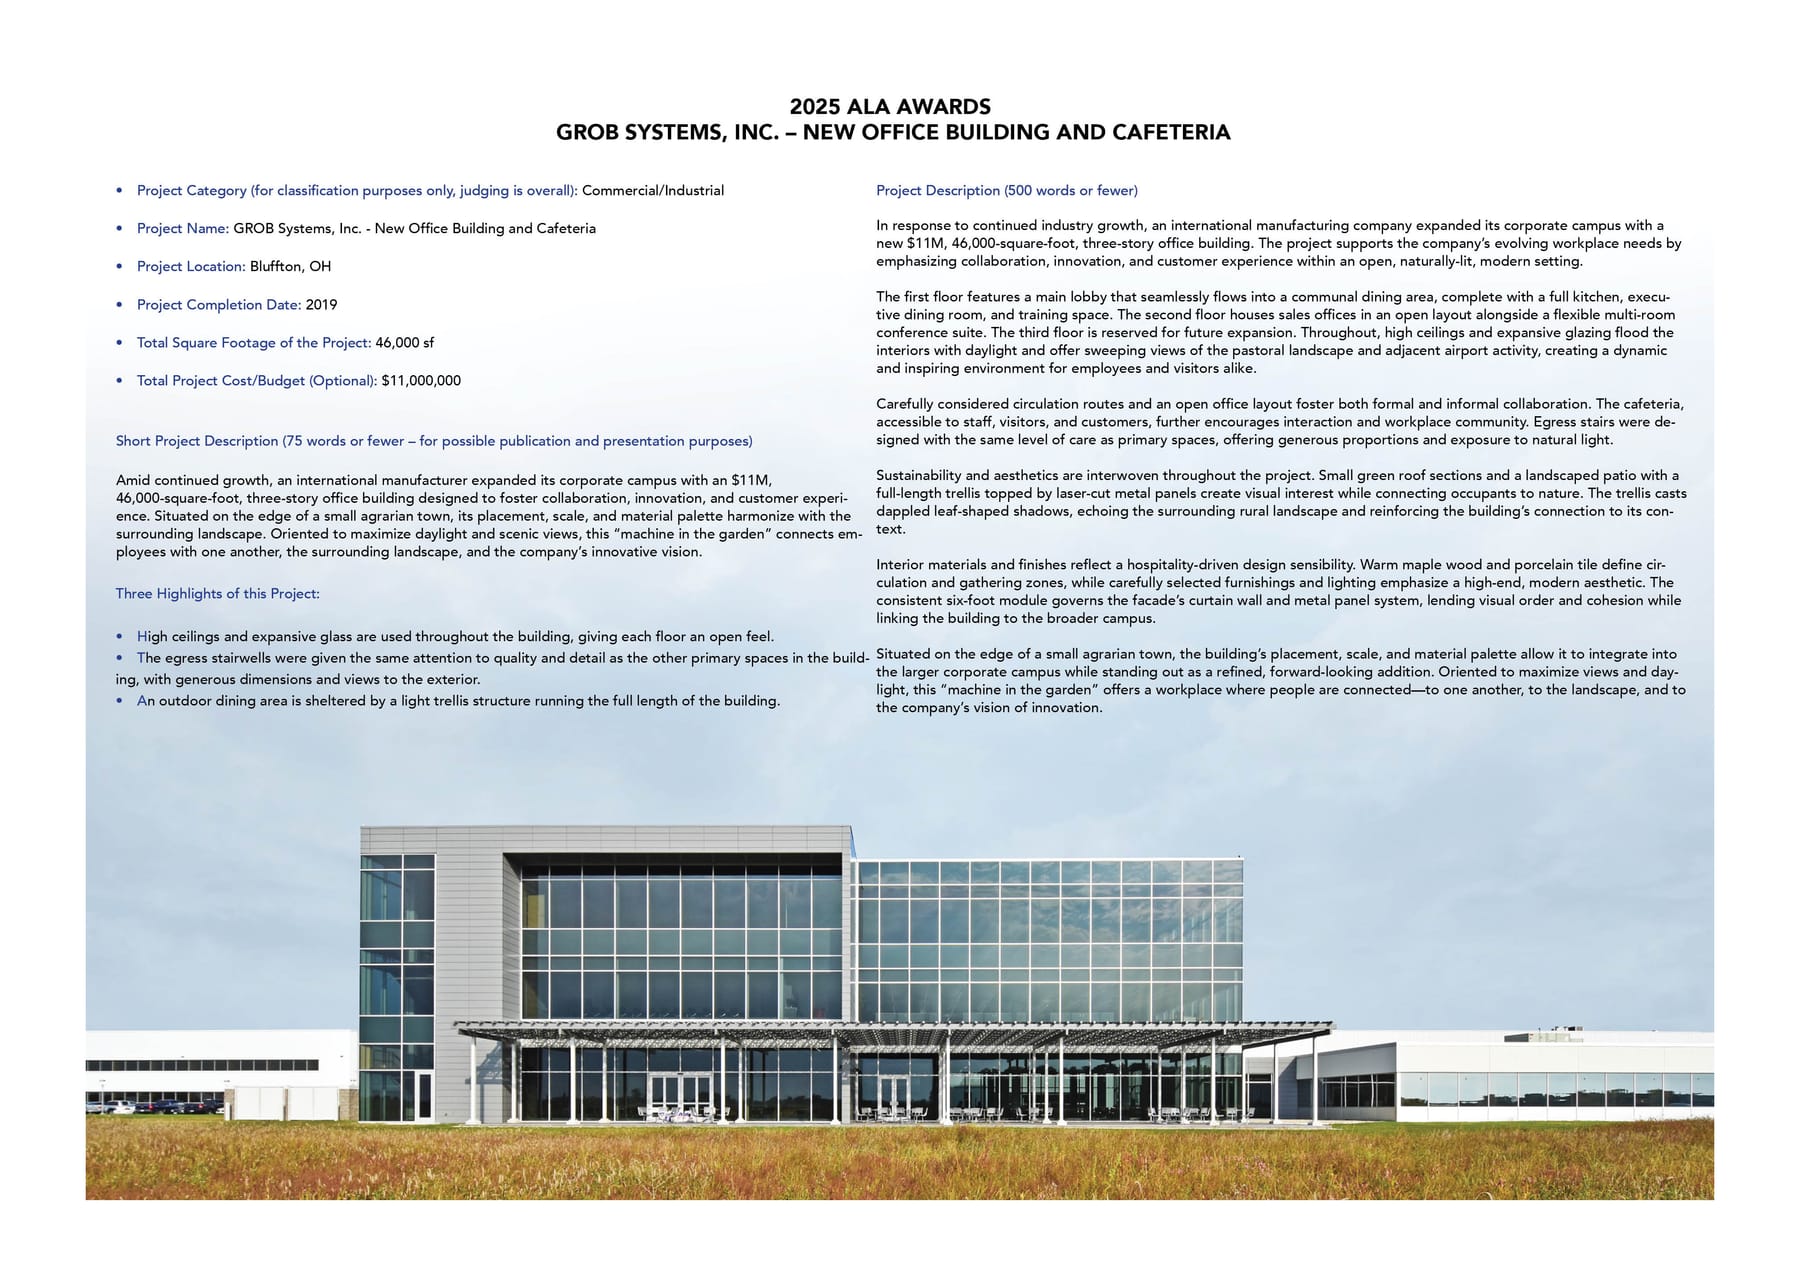
Amid continued growth, an international manufacturer expanded its corporate campus with an $11M, 46,000- square-foot, three-story office building designed to foster collaboration, innovation, and customer experience. Situated on the edge of a small agrarian town, its placement, scale, and material palette harmonize with the surrounding landscape. Oriented to maximize daylight and scenic views, this “machine in the garden” connects employees with one another, the surrounding landscape, and the company’s innovative vision
In response to continued industry growth, an international manufacturing company expanded its corporate campus with a new $11M, 46,000-square-foot, three-story office building. The project supports the company’s evolving workplace needs by emphasizing collaboration, innovation, and customer experience within an open, naturally-lit, modern setting. The first floor features a main lobby that seamlessly flows into a communal dining area, complete with a full kitchen, executive dining room, and training space. The second floor houses sales offices in an open layout alongside a flexible multi-room conference suite. The third floor is reserved for future expansion. Throughout, high ceilings and expansive glazing flood the interiors with daylight and offer sweeping views of the pastoral landscape and adjacent airport activity, creating a dynamic and inspiring environment for employees and visitors alike. Carefully considered circulation routes and an open office layout foster both formal and informal collaboration. The cafeteria, accessible to staff, visitors, and customers, further encourages interaction and workplace community. Egress stairs were designed with the same level of care as primary spaces, offering generous proportions and exposure to natural light. Sustainability and aesthetics are interwoven throughout the project. Small green roof sections and a landscaped patio with a full-length trellis topped by laser-cut metal panels create visual interest while connecting occupants to nature. The trellis casts dappled leaf-shaped shadows, echoing the surrounding rural landscape and reinforcing the building’s connection to its context. Interior materials and finishes reflect a hospitality-driven design sensibility. Warm maple wood and porcelain tiles define circulation and gathering zones, while carefully selected furnishings and lighting emphasize a high-end, Category Architecture: Buildings Type of Construction New Construction
Gallery