
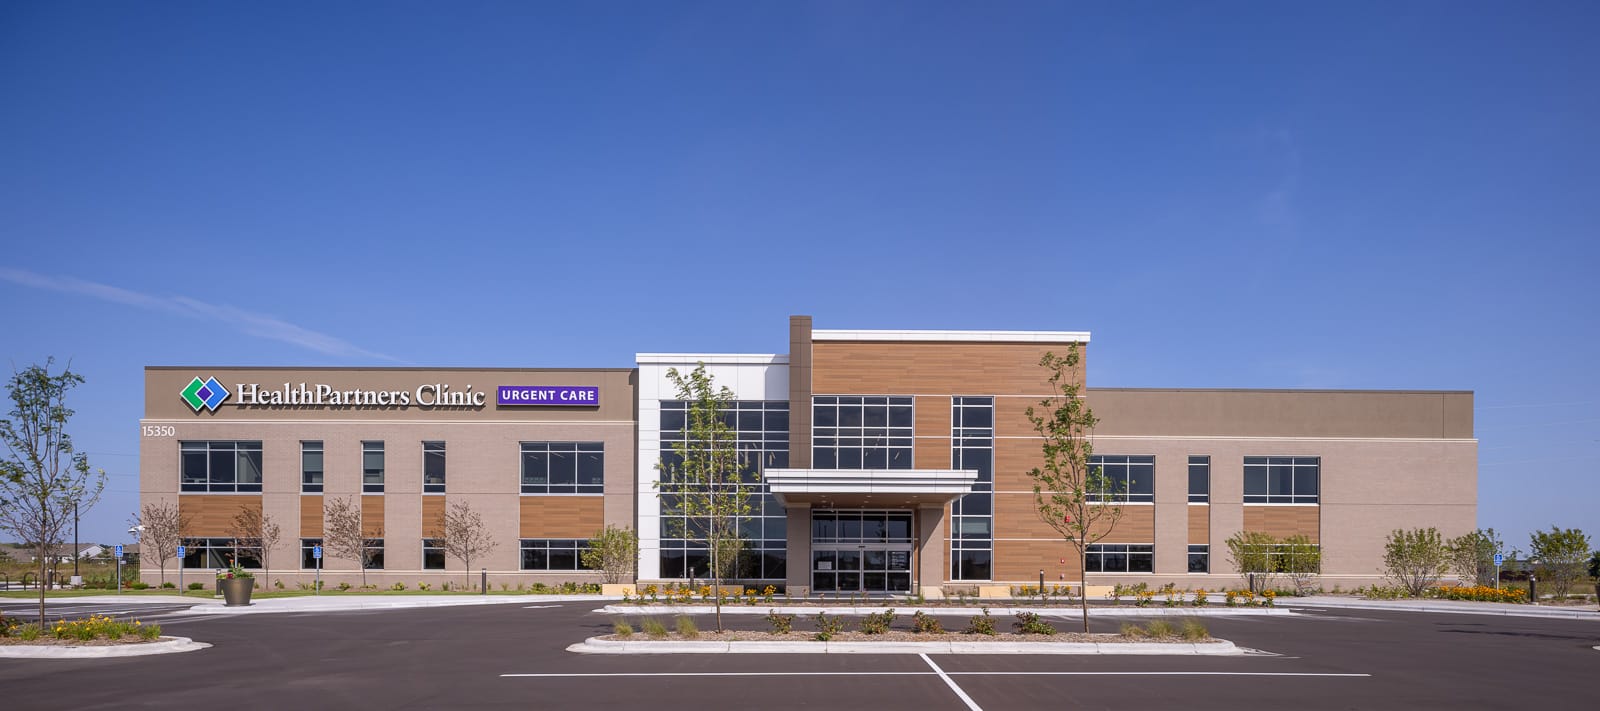
HealthPartners: Apple Valley Clinic
Mohagen Hansen Architecture | Interiors · Apple Valley, MN
Overview
Rising from a reclaimed gravel mine, the HealthPartners Apple Valley Clinic is a two-story, multi-specialty healthcare destination uniting architectural precision with human-centered care. Its contemporary exterior and daylight-filled interiors support efficiency, adaptability, and wellness. Hosting Minnesota’s first oral immunotherapy suite for peanut allergy treatment, the clinic blends advanced technology with warmth. Designed during the pandemic, it overcame complex challenges to deliver a flexible, future-ready facility that enhances community access to comprehensive, patient-focused healthcare.
Rising from the reclaimed grounds of a former gravel mine, the new HealthPartners Apple Valley Clinic stands as both a landmark of healing and a catalyst for community renewal. Designed as a two-story, multi-specialty healthcare destination, the building combines architectural precision with a deeply human-centered approach, serving as a place of care, that embodies comfort, adaptability, and forward thinking. From the outside, the clinic presents a striking contemporary profile. Warm wood accents balance the strength of masonry and steel, while expansive glass invites daylight deep into the interior. Its prominent location ensures visibility, but it is the covered entry and intuitive wayfinding that welcomes patients and visitors with ease. The design communicates confidence and accessibility upon approach. The interior reveals careful planning for efficiency and empathy. Flexible clinical spaces with standardized room layouts allow a diverse range of specialties from urgent care and cardiology to pediatrics, allergy, and behavioral to operate seamlessly under one roof. Natural light floods staff work areas positioned at the building’s perimeter, improving wellness and safety while maintaining secure separation from public zones. Each detail, from circulation paths to protected check-in stations, reflects an understanding of both patient experience and staff workflow. The clinic is home to Minnesota’s first dedicated oral immunotherapy suite for peanut allergy treatment, offering a specialized environment designed for safety and comfort during controlled allergen exposure. This innovation, alongside the careful integration of advanced medical technologies, demonstrates the project’s commitment to elevating healthcare delivery while maintaining a sense of humanity in every space. The design process was as complex as the facility itself. With two clients to accommodate, HJ Development as owner and HealthPartners as tenant, the team became the bridge, creating synergy between the owner’s long-term Type of Construction New Construction
Gallery