
Glenwood Station
Tandem Architecture · Glen Ellyn, IL
Overview
Glenwood Station is an 86-unit, five-story mixed-use building on a 0.8-acre site in downtown Glen Ellyn, Illinois. Replacing the long-vacant historic McChesney grocery store, the project overcame steep grade changes, overhead power lines, and massive glacial boulders. Working closely with the Village, the design team delivered a building that complements the community’s historic architecture while integrating preserved artifacts, transforming a long- challenging site into a vibrant new residential and commercial destination.
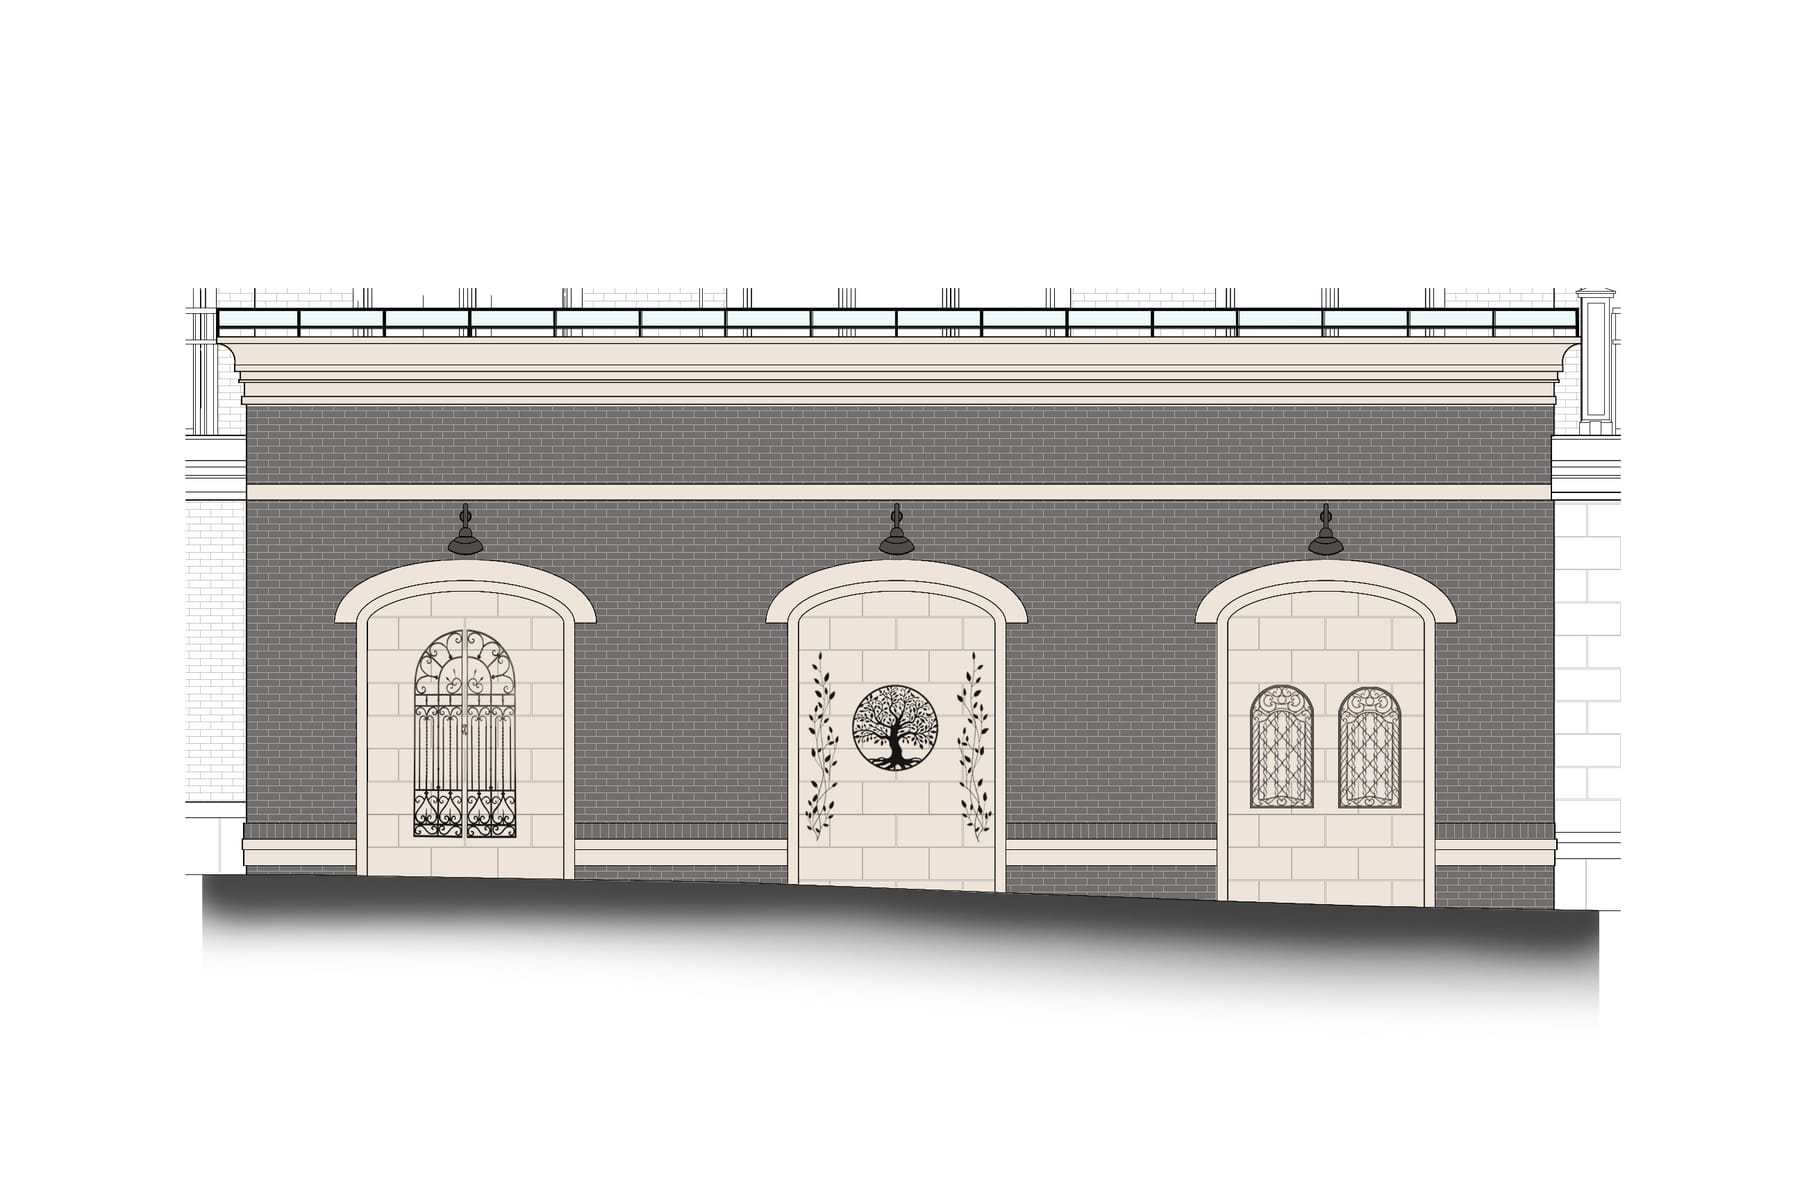
Glenwood Station reimagines a long-vacant, historically significant site in downtown Glen Ellyn into a vibrant, five- story mixed-use landmark with 86 residences. Once home to the McChesney grocery store, the compact 0.8-acre site presented formidable challenges—steep grade changes, overhead power lines, and massive glacial boulders buried underground. Through close collaboration with the Village, the design honors Glen Ellyn’s architectural heritage by incorporating preserved artifacts and timeless detailing, transforming an underutilized parcel into a dynamic centerpiece for community life. The Architecture employs varied brick colors and subtle building undulations to visually break down what could otherwise read as a full block long building. Tall, loft-style windows recall the character of historic warehouse buildings, while pronounced brick pilasters create strong vertical lines that bring rhythm and proportion to the façade. To foster an engaging pedestrian experience, the design team successfully negotiated a departure from the required 5-foot setback, allowing the ground floor to meet the sidewalk for an urban edge. Upper floors step back, creating a second-floor veranda that provides outdoor common space while maintaining a strong street presence. Public art played a central role in the design vision. Illuminated “picture frames” line the sidewalk, showcasing salvaged wrought iron gates and fences from local homes as pedestrian-scale art. The historic McChesney Grocery sign, which stood on the corner for over 80 years, now welcomes visitors inside the building. The site’s dramatic 19-foot slope became an asset rather than an obstacle. Two levels of indoor parking—103 spaces in total—each have their own street-level entrance, reducing ramp lengths and enhancing accessibility. Additional amenities include a fitness center, lobby coffee lounge, landscaped patio, second-floor clubhouse with terrace overlooking Main Street, and a 1,200-square-foot retail storefront, creating a true live-work-play destination in the heart of downtown.
Gallery