
Capstone Classical Academy
Duncan G. Stroik Architect LLC · Fargo, ND
Overview
Rising from the fields of North Dakota, Capstone Classical Academy’s brick and limestone buildings embody the school’s traditional curriculum in their art and architecture. Students passing through the 90,000 square-feet of rich iconography on their way to class will be inspired to discuss the bronze busts of great thinkers, the original paintings depicting the founding of Rome and America, or the names of fourteen timeless books inscribed into the library’s frieze.
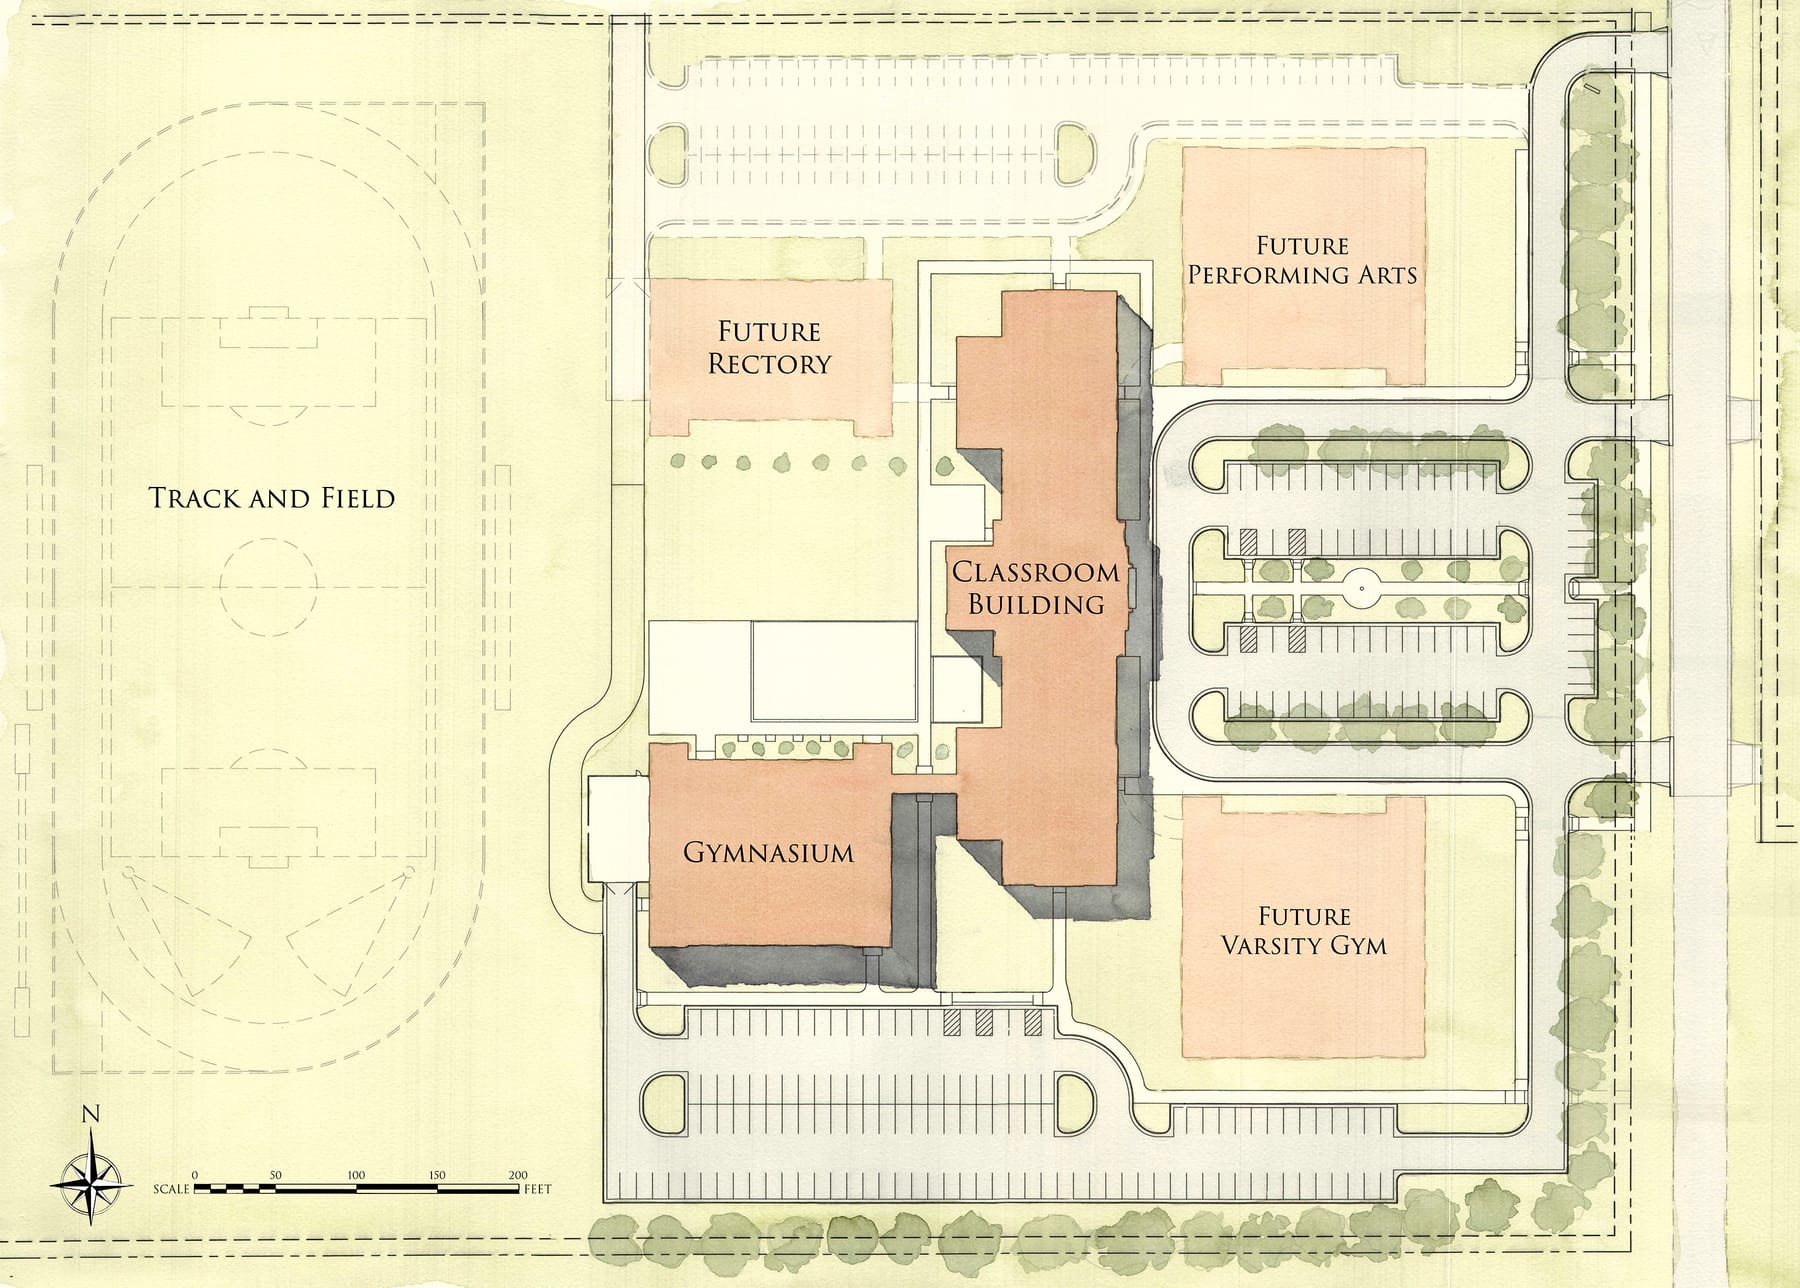
Rising from the fields of North Dakota, Capstone Classical Academy’s brick and limestone buildings embody the school’s traditional curriculum in their art and architecture. The 90,000-square-foot K-12 academy was designed by the architect as the first phase of a masterplan on eighteen acres of land in a growing part of Fargo. Students approaching the Academy are inspired as they pass through the twenty-four-foot-tall Ionic columns with limestone relief sculptures of Aristotle and Saint Thomas Aquinas above. Entering the lobby, students and faculty encounter twelve bronze busts of great thinkers sculpted by artists in Scotland and Michigan displayed on verde antico marble socles. The busts paired by discipline encourage learning and discussion as students and faculty reflect on ancient and modern philosophers, musicians, writers, sculptors, scientists, and theologians. Latin inscriptions in the Doric entablature and an eight-foot inlaid marble seal feature biblical passages and the virtues of the Academy. Representing the core mission of the School, the chapel and library are at the center of Capstone. The library can accommodate 10,000 books between Ionic pilasters of stained quartersawn red oak supporting a beamed ceiling. Fourteen timeless book titles wrap the frieze of the library. The rear wall of the library features a custom painting of "Ulysses Tested by the Sirens" strapped to the mast of his ship. The chapel is positioned above the library and seats 250 in carved oak pews. Gypsum piers with olive-leaf capitals articulate the nave beneath a barrel-vaulted ceiling. A breccia damascata marble wainscot wraps the chapel interior. At the Chancel, a faux-marbled Corinthian altarpiece frames a stained glass window showing Christ washing his disciples’ feet beneath the gold leaf inscription: “Mandatum Novum Do Vobis” [“A new commandment I give to you”]. The faculty lounge has a nero levadia marble fireplace surrounded by stained red oak paneling and Doric pilaster treatment. Classrooms feature painted wood trim surrounds at the teaching wall and windows, and two upper Type of Construction New Construction
Gallery