
Anton Paar USA, Incorporated
Heitman Architects, Incorporated · Vernon Hills, IL
Overview
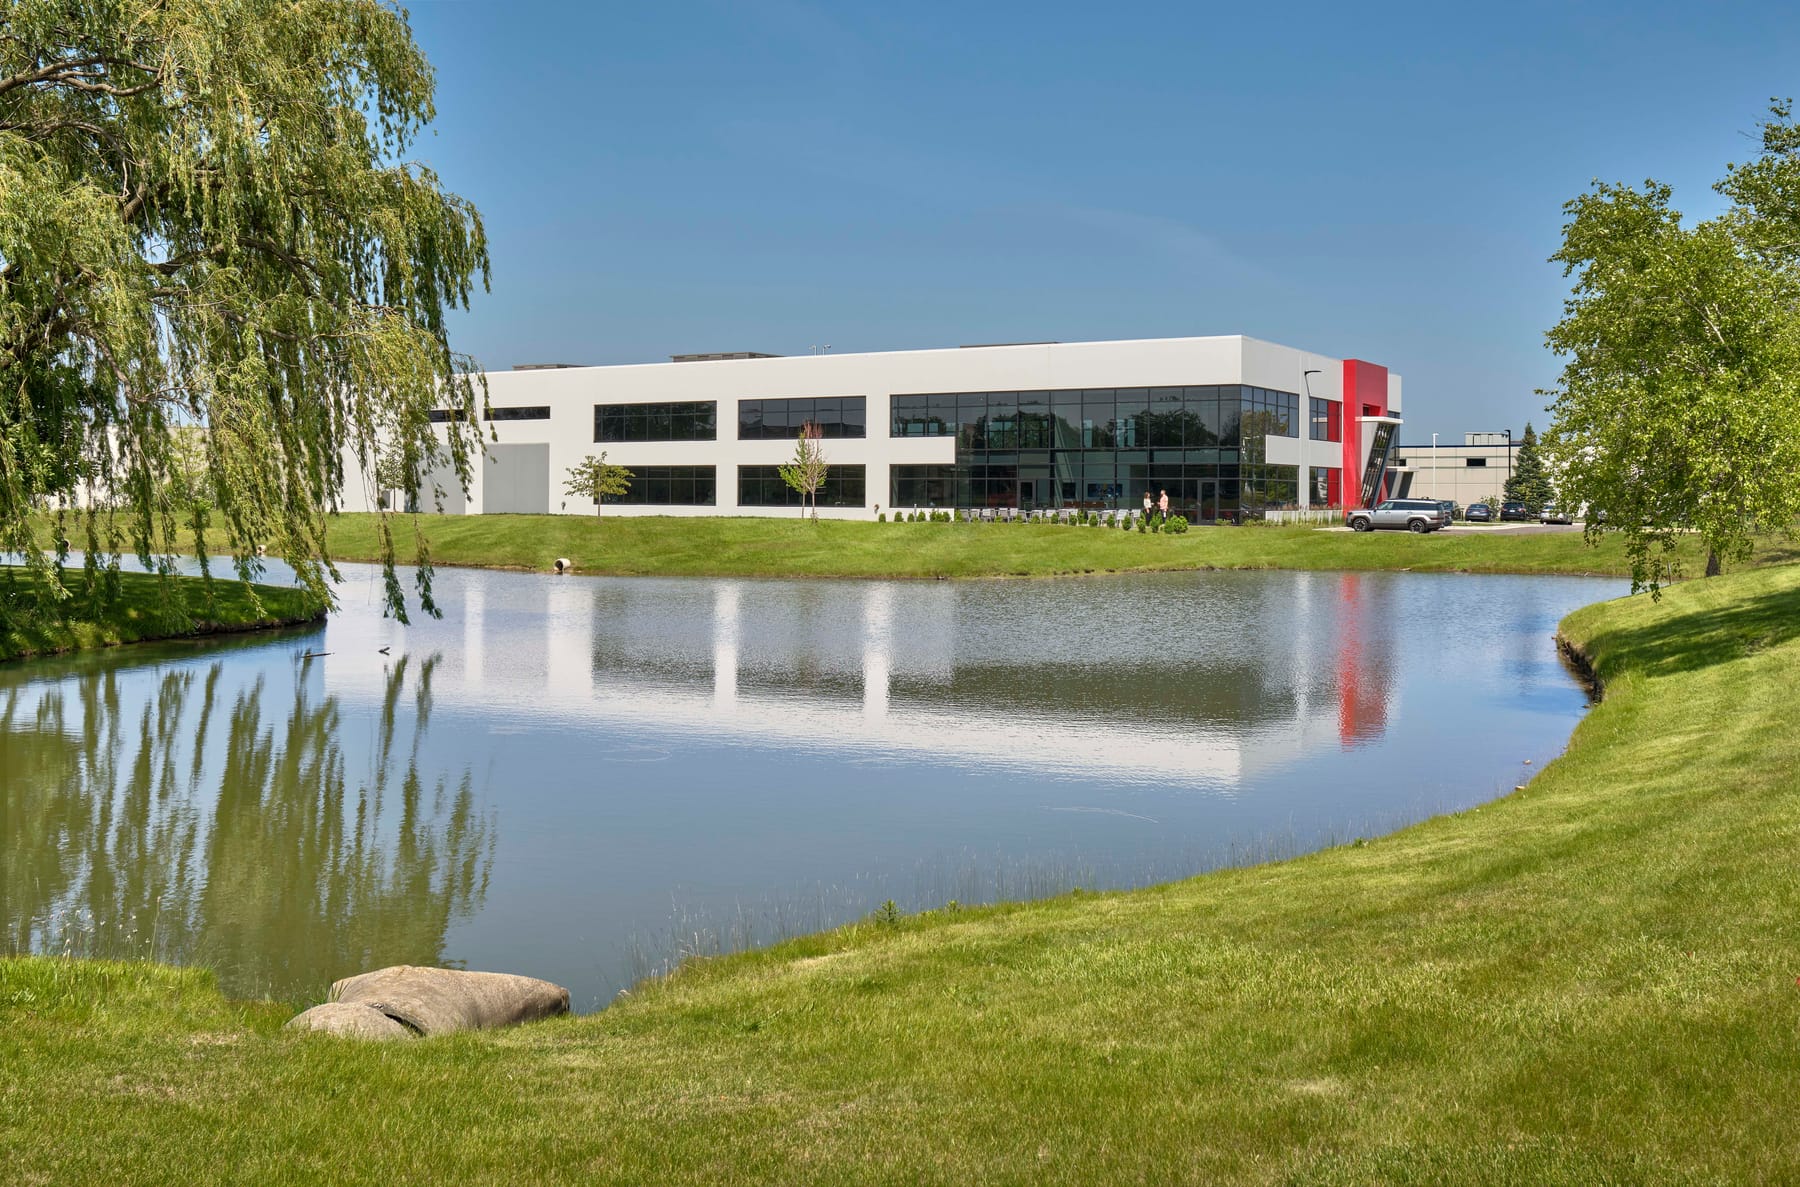
The U.S. Central Region Headquarters in Vernon Hills, Illinois, reimagines an abandoned parking lot as a high- performing workplace for an Austria-based global leader in laboratory instruments. Built entirely within the existing pavement footprint, the project preserved ponds and stormwater systems while elevating ordinary materials into refined architecture. Laboratories, offices, customer spaces, and a high-bay warehouse are integrated with light, views, and collaborative amenities, creating a workplace that embodies precision, innovation, and craftsmanship.
The new U.S. Central Region Headquarters in Vernon Hills, Illinois, serves as the home for an Austria-based global leader in high-precision laboratory instruments, process measuring systems, and custom automation and robotic solutions. Defined by progress, innovation, and craftsmanship, the company’s values are reflected in every aspect of this state-of-the-art facility, which provides an advanced workplace for research, training, and customer engagement. The project originated as the redevelopment of an abandoned parking lot within an established industrial park. Constrained by the footprint of the existing impervious pavement, the building was carefully sited to avoid any impact on adjacent ponds or stormwater infrastructure. The resulting composition appears seamlessly integrated with its surroundings, as though the site had been designed for the facility from the beginning. Architecturally, the design transforms ordinary construction materials into a striking, high-performing environment. Standard precast concrete panels, light steel structures, glass, and drywall are elevated through thoughtful detailing, precise execution, and innovative assembly. Dynamic cantilevers and expansive two-story volumes highlight the creative use of structural precast components, while bold accents of glossy metal panels reinforce the corporate brand and evoke the company’s commitment to precision. Inside, a clear and efficient layout supports a diverse program of research and training laboratories, customer- focused hospitality areas, and administrative offices. Natural light and open planning encourage collaboration, while carefully composed details reinforce the company’s culture of accuracy and innovation. The café, designed as a vibrant social hub, connects seamlessly to a patio overlooking the pond, offering a unique gathering space that blends work, leisure, and the surrounding landscape. Floating ceilings, pulled away from perimeter walls, enhance openness and frame exterior views, further strengthening the connection between interior and site. Category Architecture: Buildings Type of Construction New Construction
Gallery