
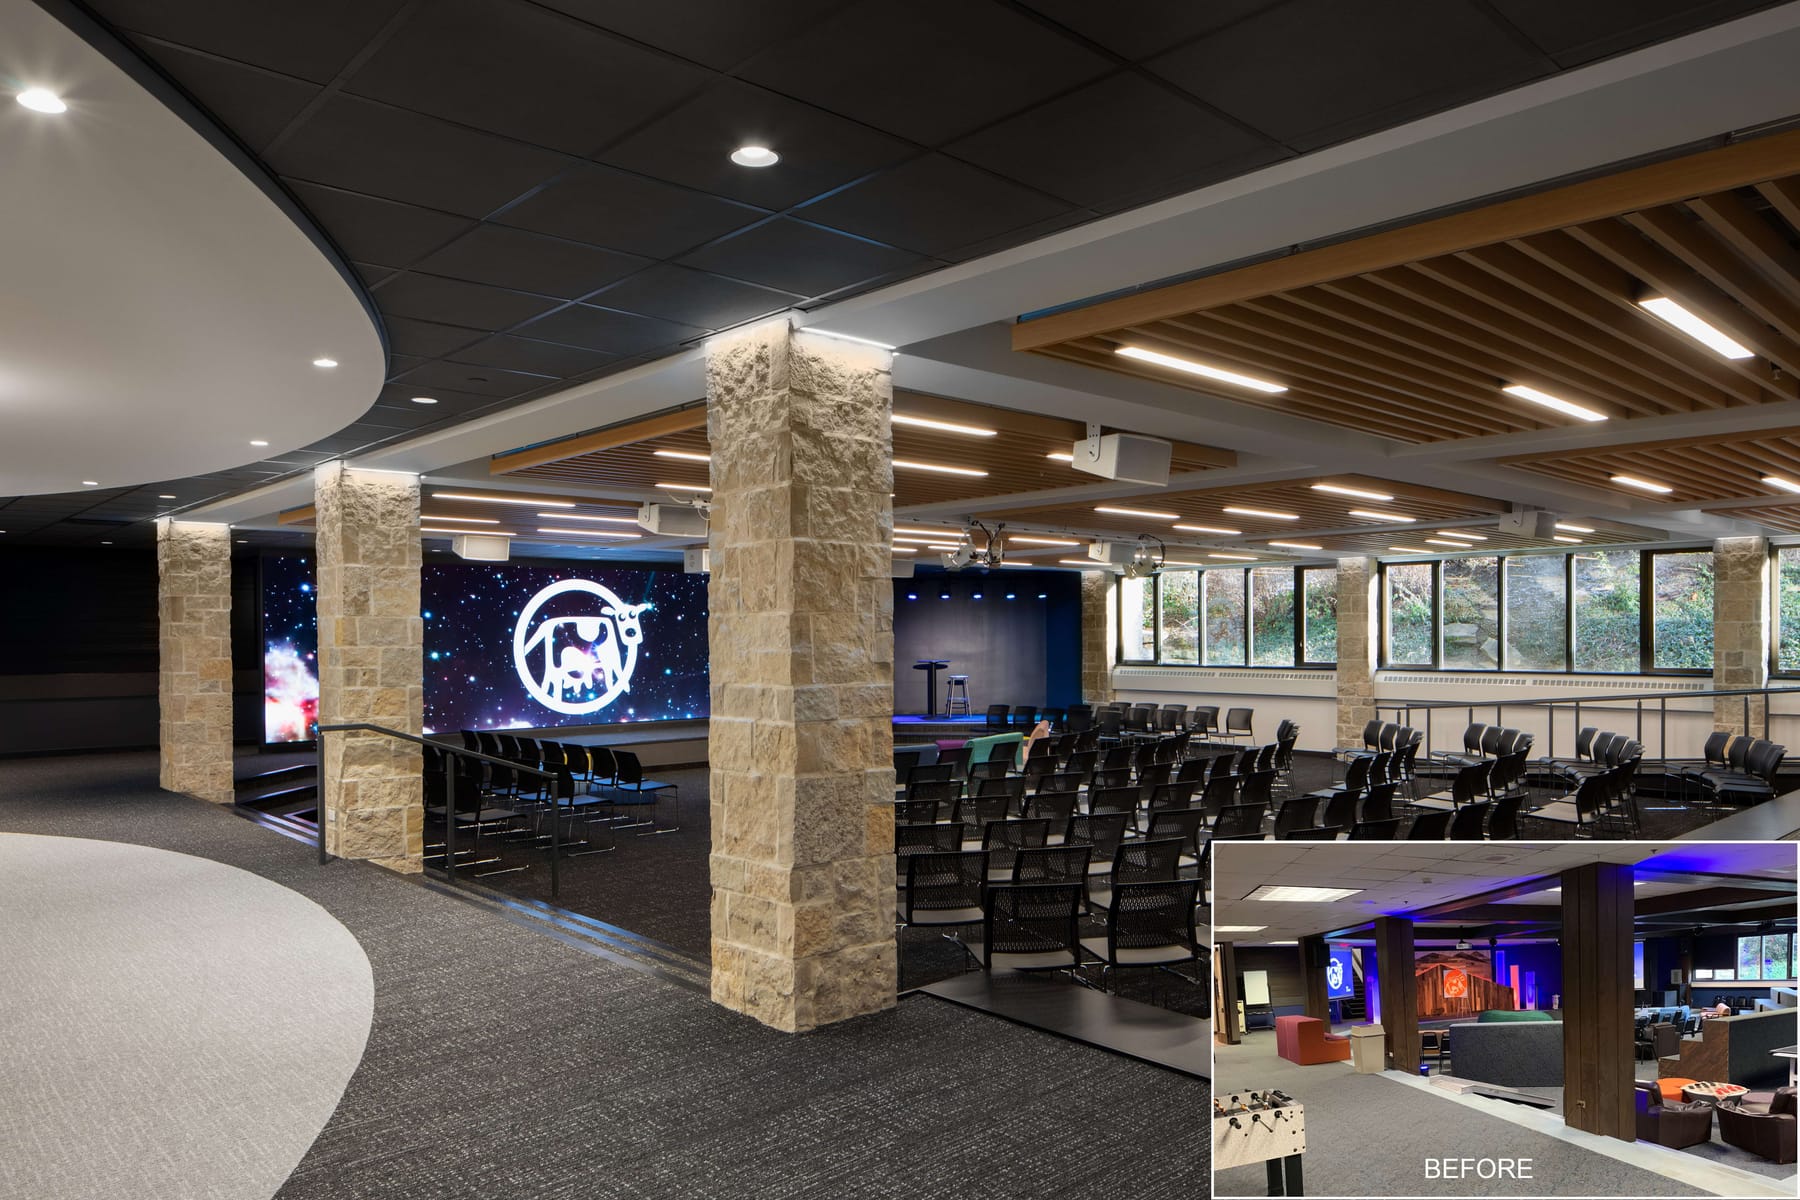
Christ Church Family Ministries Center Renovation
Jaeger Nickola Kuhlman & Associates Architects · Oak Brook, IL
Overview
This renovation of a church's Family Ministry Center provided a contextual design that visually unites this center to other recently added or renovated areas of the church, while also improving functionality and aesthetics. The project included renovated worship spaces for middle and high school students, new classrooms with daylighting, a sensory space for special needs children, and new offices. Security and wayfinding were also enhanced, and the High School Worship Space was made handicap accessible.
This interior renovation of the Family Ministry Center of a non-denominational Christian church provided a new dedicated and secure entrance to the center, new children’s gathering and activity spaces, two fully renovated worship spaces (for middle school and high school students), new children’s classrooms, a new sensory space for children with special needs, and new offices for the Family Ministry Team. The Family Ministry Center is located on the lower-level of a 2-story, 164,000 s.f. building, the location of which poses challenges such as wayfinding and access to natural light. The goals of the church and the Family Ministry Team included beautifying the Family Ministry Center, creating a cohesive aesthetic between all spaces of the church, improving security and wayfinding, locating all classrooms together, maximizing access to daylight, and making the High School Worship Space handicap accessible. Our contemporary design for this project incorporated elements from recent renovations and additions to the existing building, such as the white curvilinear ceiling and the stone cladding on the structural columns that match the stone at the exterior main entrance and in other interior spaces. To improve security, a new corridor was created to provide a single entrance point to the Family Ministry area, as well as new security doors at several access points that join other functions in the building. Wayfinding was improved by creating larger open corridors with unique design elements and colors that graphically identify spaces for each age/user group. The existing offices were renovated and converted into 3 new classrooms. By relocating the classrooms to this more central location, natural daylight was provided through new windows that borrow light from the church's adjacent Garden Chapel skylights and from the exterior windows in the High School Worship Space. Artificial 'Skylight' fixtures were added in the new open office area to provide circadian lighting where access to natural light was not possible, and large interior Category Interiors: Interior design with no impact on exterior appearance or structure Type of Construction Renovation/Addition
Gallery