
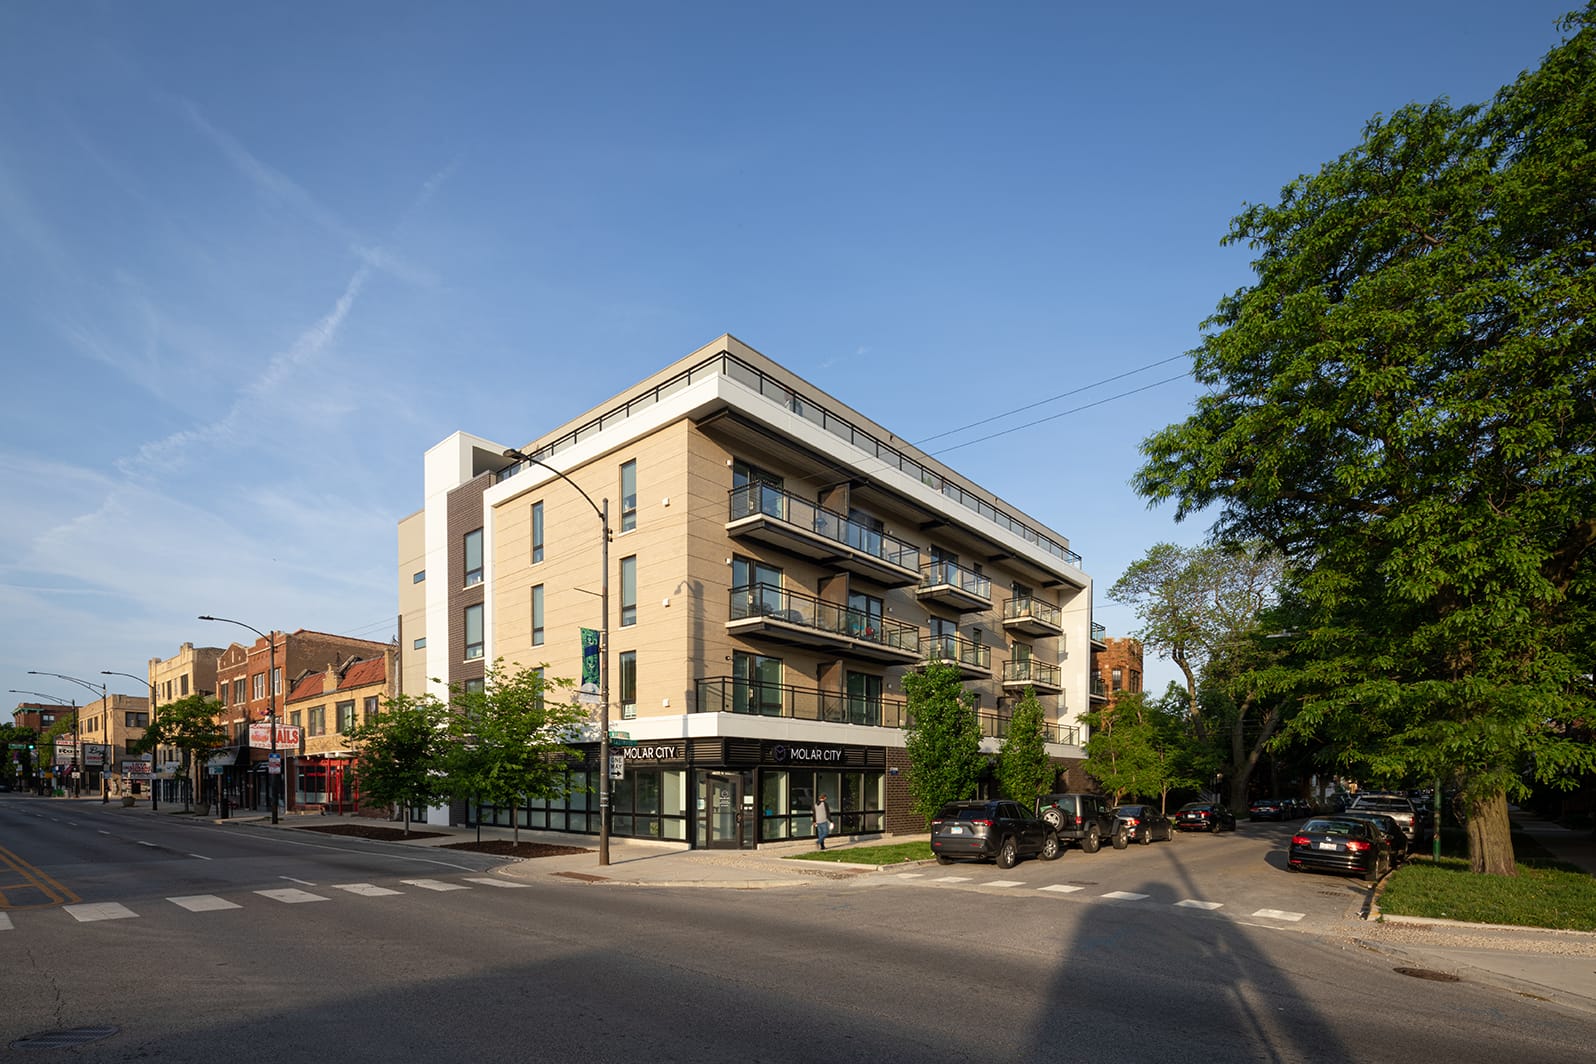
2407 W. Eastwood
SGW Architecture & Design · Chicago, IL
Overview
407 W. Eastwood is a 40-unit, mixed-use development with a modern design reflecting the Owner’s youthful urban brand. A white stucco frame wraps the building, organizing the north-facing balconies. Masonry references the neighborhood context, while a fifth-floor setback with lighter cement board reduces massing. All of these materials are woven together on the east façade, moderating the scale of the building. It is a fresh new look that also fits into its Lincoln Square neighborhood.
2407 W. Eastwood is a 40-unit, mixed-use development designed with post-college young professionals in mind. The first-floor features commercial space and tenant service areas, with four stories of residential rental units above. The building was designed in a modern style to promote the youthful urban brand of the Owner. The sweeping white stucco frame that wraps the building brings an organizing envelope to the hanging balconies on the north side. Masonry was used as the primary building material to reference the context of the neighborhood. A fifth-floor setback reduced the building massing, and was clad in a lighter cement board. All of these materials are woven together on the East façade, moderating the scale of the building. It is a fresh new look that also fits into its Lincoln Square neighborhood. Although we were working with relatively small unit sizes our client requested that we incorporate a significant amount of exterior space into the building to distinguish it from other micro-apartment projects. On the front of our design, the building steps back at the second floor to create a terrace for those units and space for cantilevered balconies above. On the backside, each unit has a traditional balcony. The top floor sets back as well, creating generous roof decks with dramatic views of the city. The development was constructed using I-B type construction. The garage is separated from the residential use with a precast concrete floor structure for fire separation (4-hour rating). The structure is a protected steel frame with precast concrete plank floors and non-bearing steel stud partition walls. The garage has an automatic sprinkler system complying with the Chicago Building Code. The structure has high-efficiency mechanical systems, enhanced insulation, compartmentalized sealing between units, and was blower door tested to insure energy efficiency. Type of Construction New Construction
Gallery