
Pointer Perch
Haver & Skolnick Architects · Fishers Island, NY
Overview
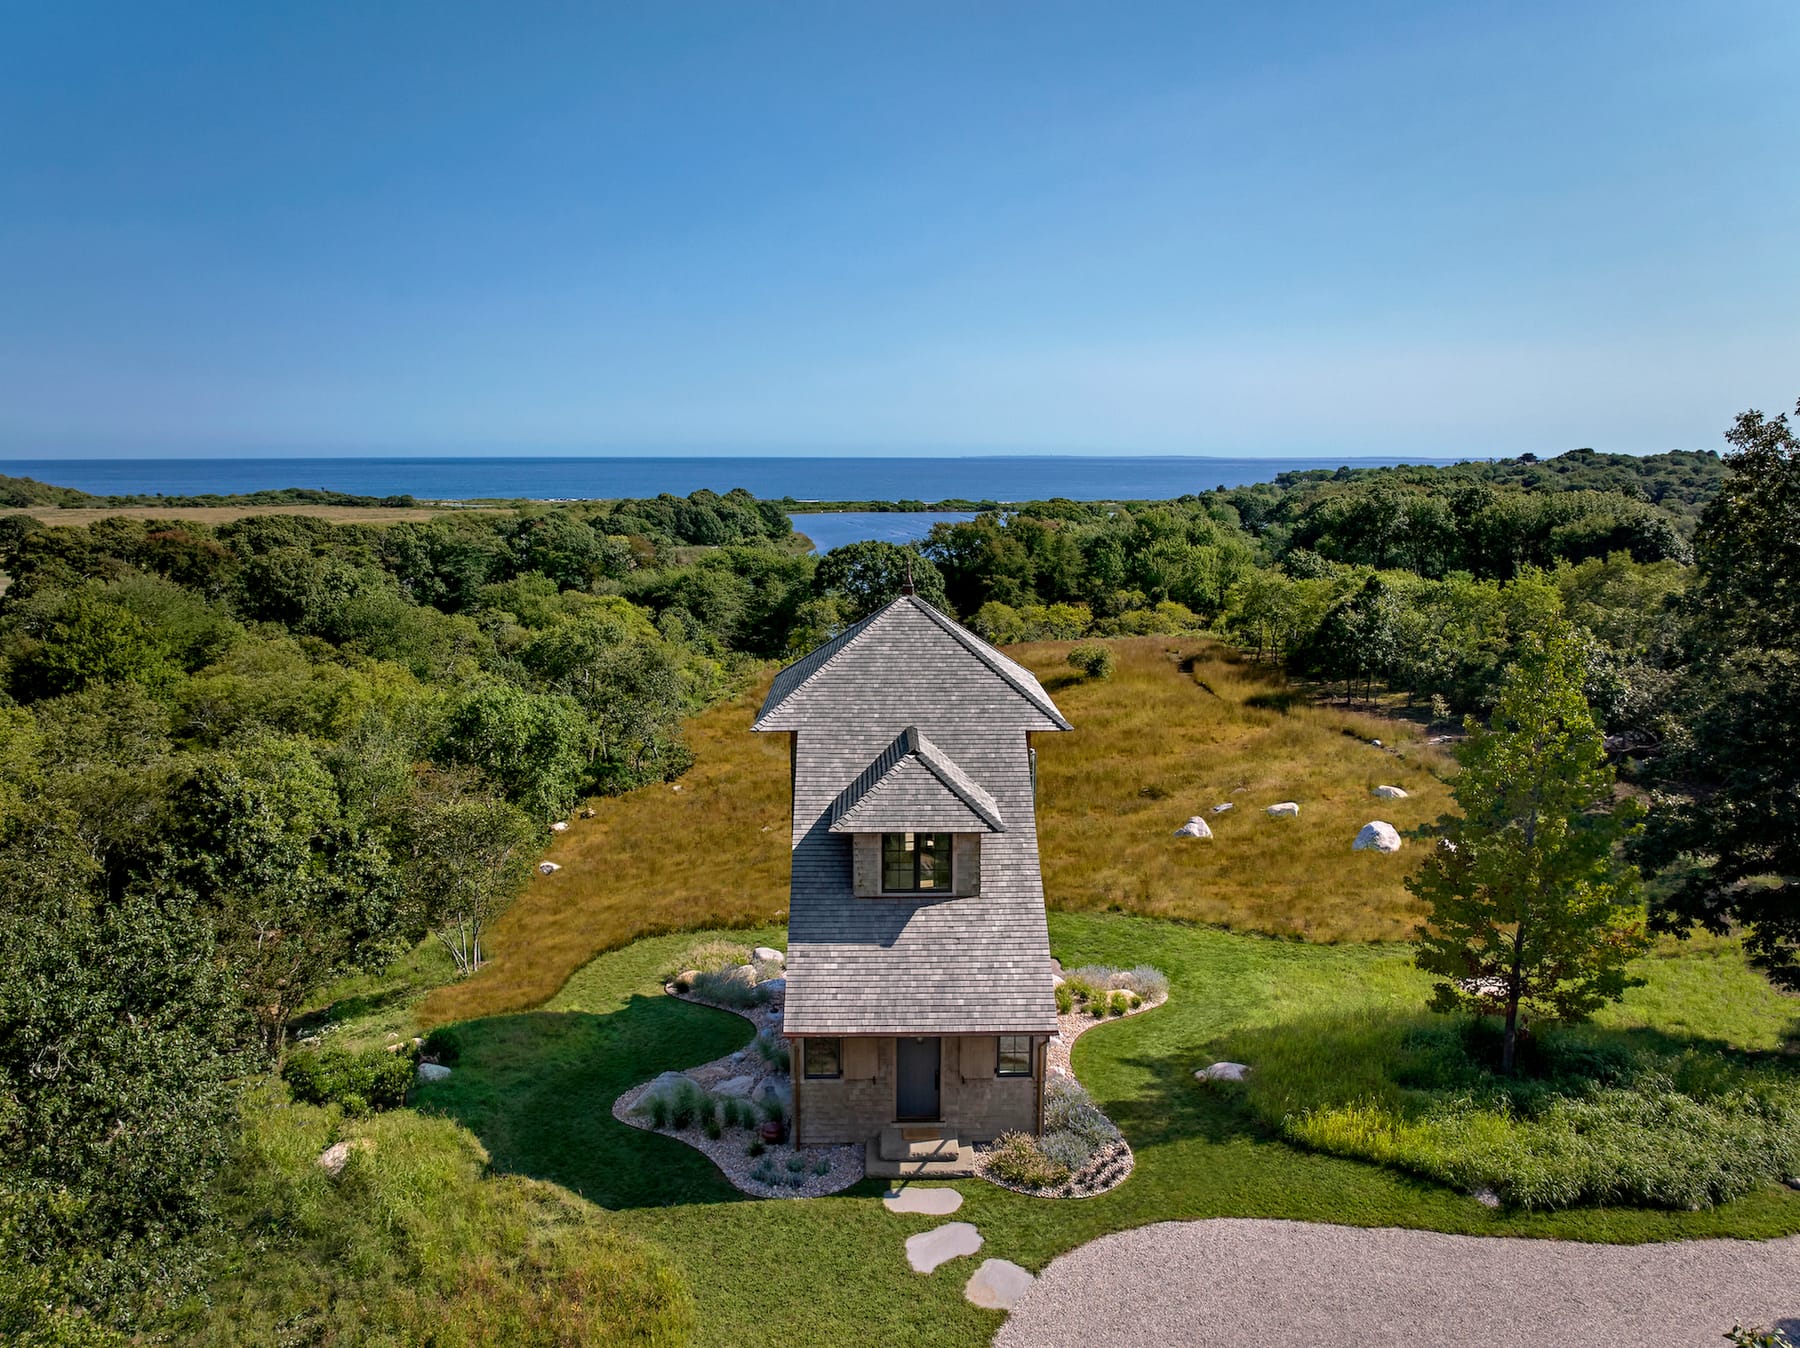
The mantra for the design of “Pointer Perch” was to build just what was needed for a couple and their dog, and nothing more. The house’s form was generated by a desire to climb as high as possible to capture the panoramic ocean views, with the living spaces placed at the top of the tower. The architectural style is influenced by the island’s eclectic shingled cottages interpreted in a dynamic contemporary form.
• “Pointer Perch”, a Fishers Island, NY retreat completed in 2022, is sited high on a rocky hill overlooking the Atlantic, surrounded by acres of protected woodlands, fields, and ponds. • The mantra for the design of the 1,200 square foot house was to build just what was needed for a couple and their dog, and nothing more. The owners desired a low maintenance, sustainable retreat with just a few generously sized rooms positioned to capture the surrounding views. • The house’s form was generated by a desire to climb as high as possible to capture the panoramic ocean views, with the living spaces placed at the top of the tower, and the bedroom below. A walk-out basement provides convenient storage for garden equipment. • The architectural style is influenced by the island’s eclectic shingled cottages, built at turn of the 20th century, reinterpreted in a contemporary dynamic form. • The exterior materials were selected for their low maintenance and durability in the harsh maritime environment. • The site was developed as a sustainable meadow, in harmony with the surrounding woodlands. • A simple cross-axial parti organizes the plan on all floors. The upper floor features two interconnecting square rooms, each with a pyramidal ceiling. • The crisp white interiors, accented by hand-hewn beams and rift and quarter-sawn oak flooring and doors, provide an elegant backdrop a collection of antiques and contemporary art.
Gallery