
Randolph Office Center
Hirsch MPG LLC · Chicago, IL
Overview
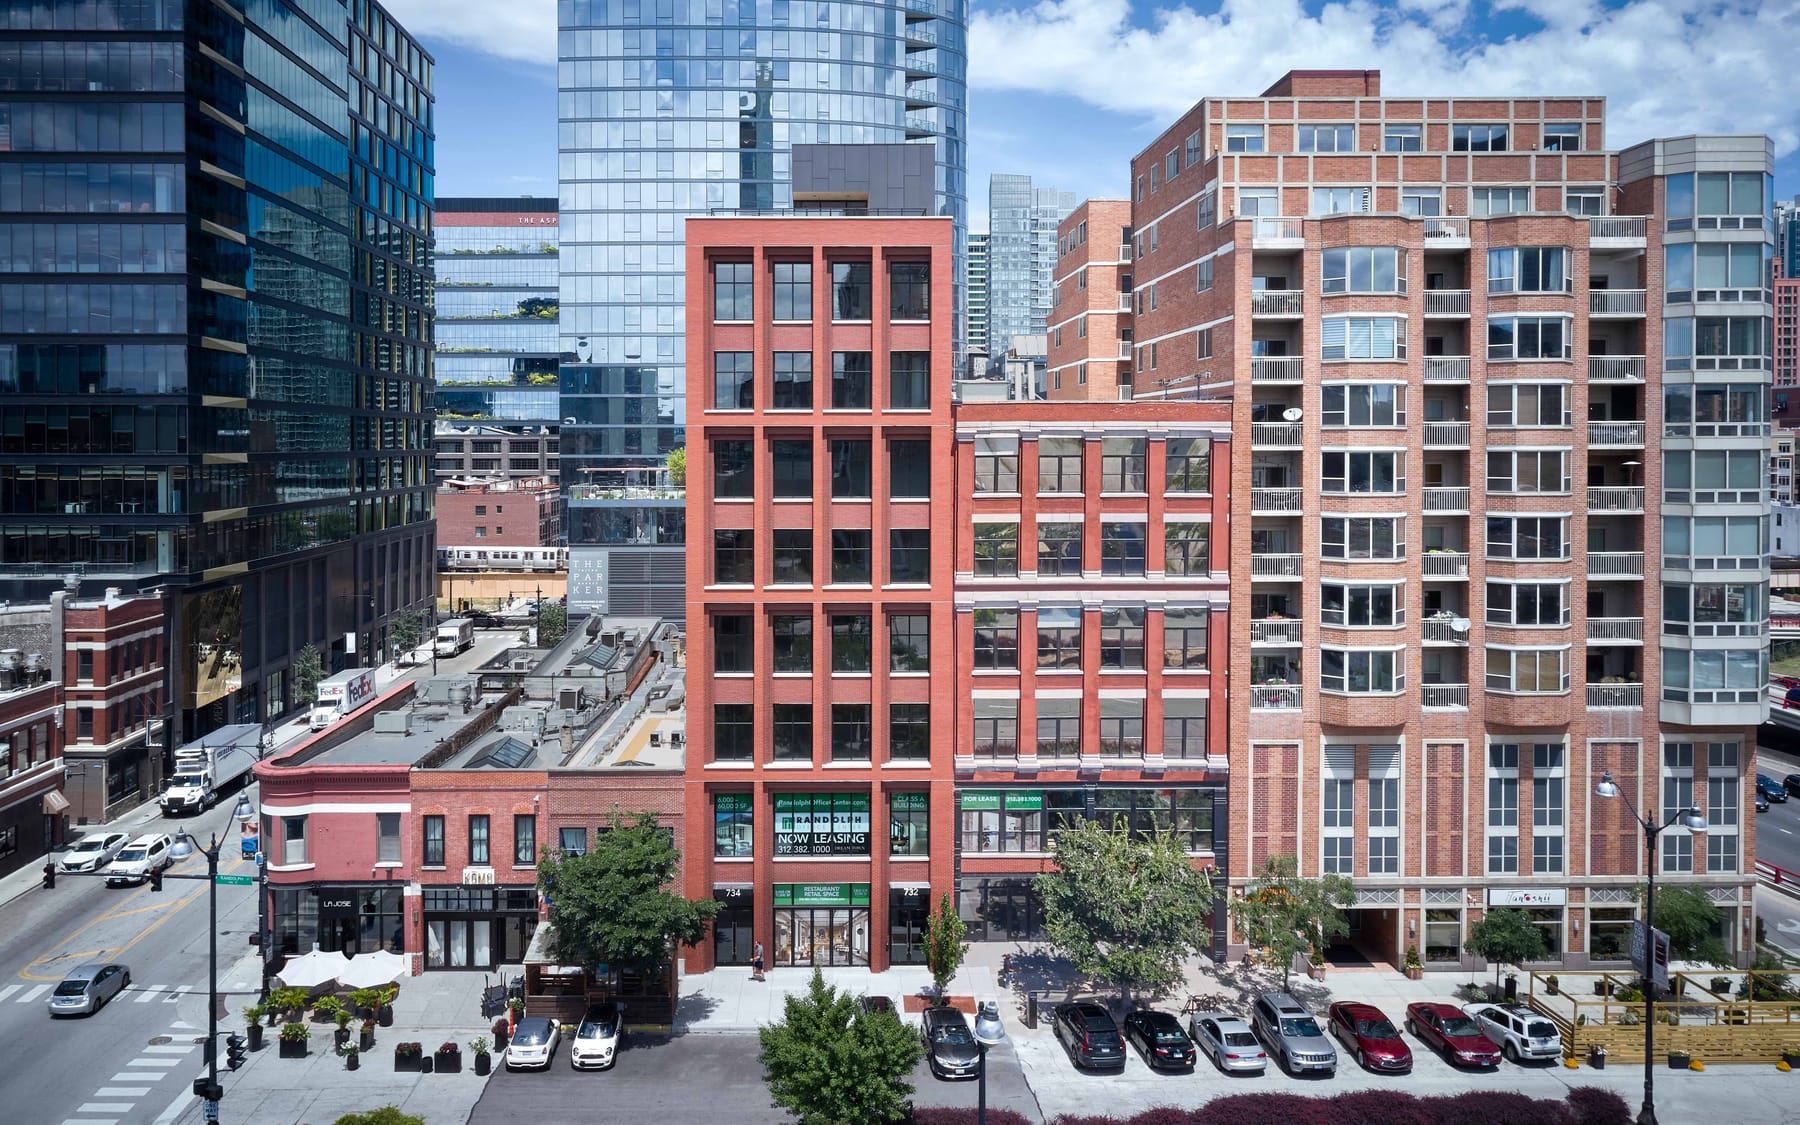
Randolph Office Center is a new, 8-story plus penthouse, concrete loft office addition, built on a 40' by 156' vacant parcel of land adjacent to an existing 6-story timber loft office building in the Fulton Market Historic District. Clad in brick with deeply inset windows and stepped brick surrounds, creating a two-story expression, it is a modern interpretation of traditional masonry lofts, setting up a dialogue between the new and old buildings.
Randolph Office Center is a new, 8-story plus penthouse, concrete loft office addition, built on a narrow and long vacant piece of land, (formerly a parking lot), immediately west of an existing 6-story timber loft office building in the Fulton Market Historic District. Each of the +-6,000 sf floors were designed to align with the approximately same sized floors of the existing building, allowing for a direct connection between the two, and making the building attractive to full floor tenants in the combined building. This was done to appeal to small companies wanting their own full floor identity (typically reserved for much larger tenants), necessary in the post pandemic office slowdown. The exterior, clad in brick with deeply inset windows and stepped brick surrounds, was designed to be a modern interpretation of the traditional masonry lofts found in the historic district. Its two-story expression relates to the two-story expression of the existing building, setting up a dialogue between new and old.
Gallery