
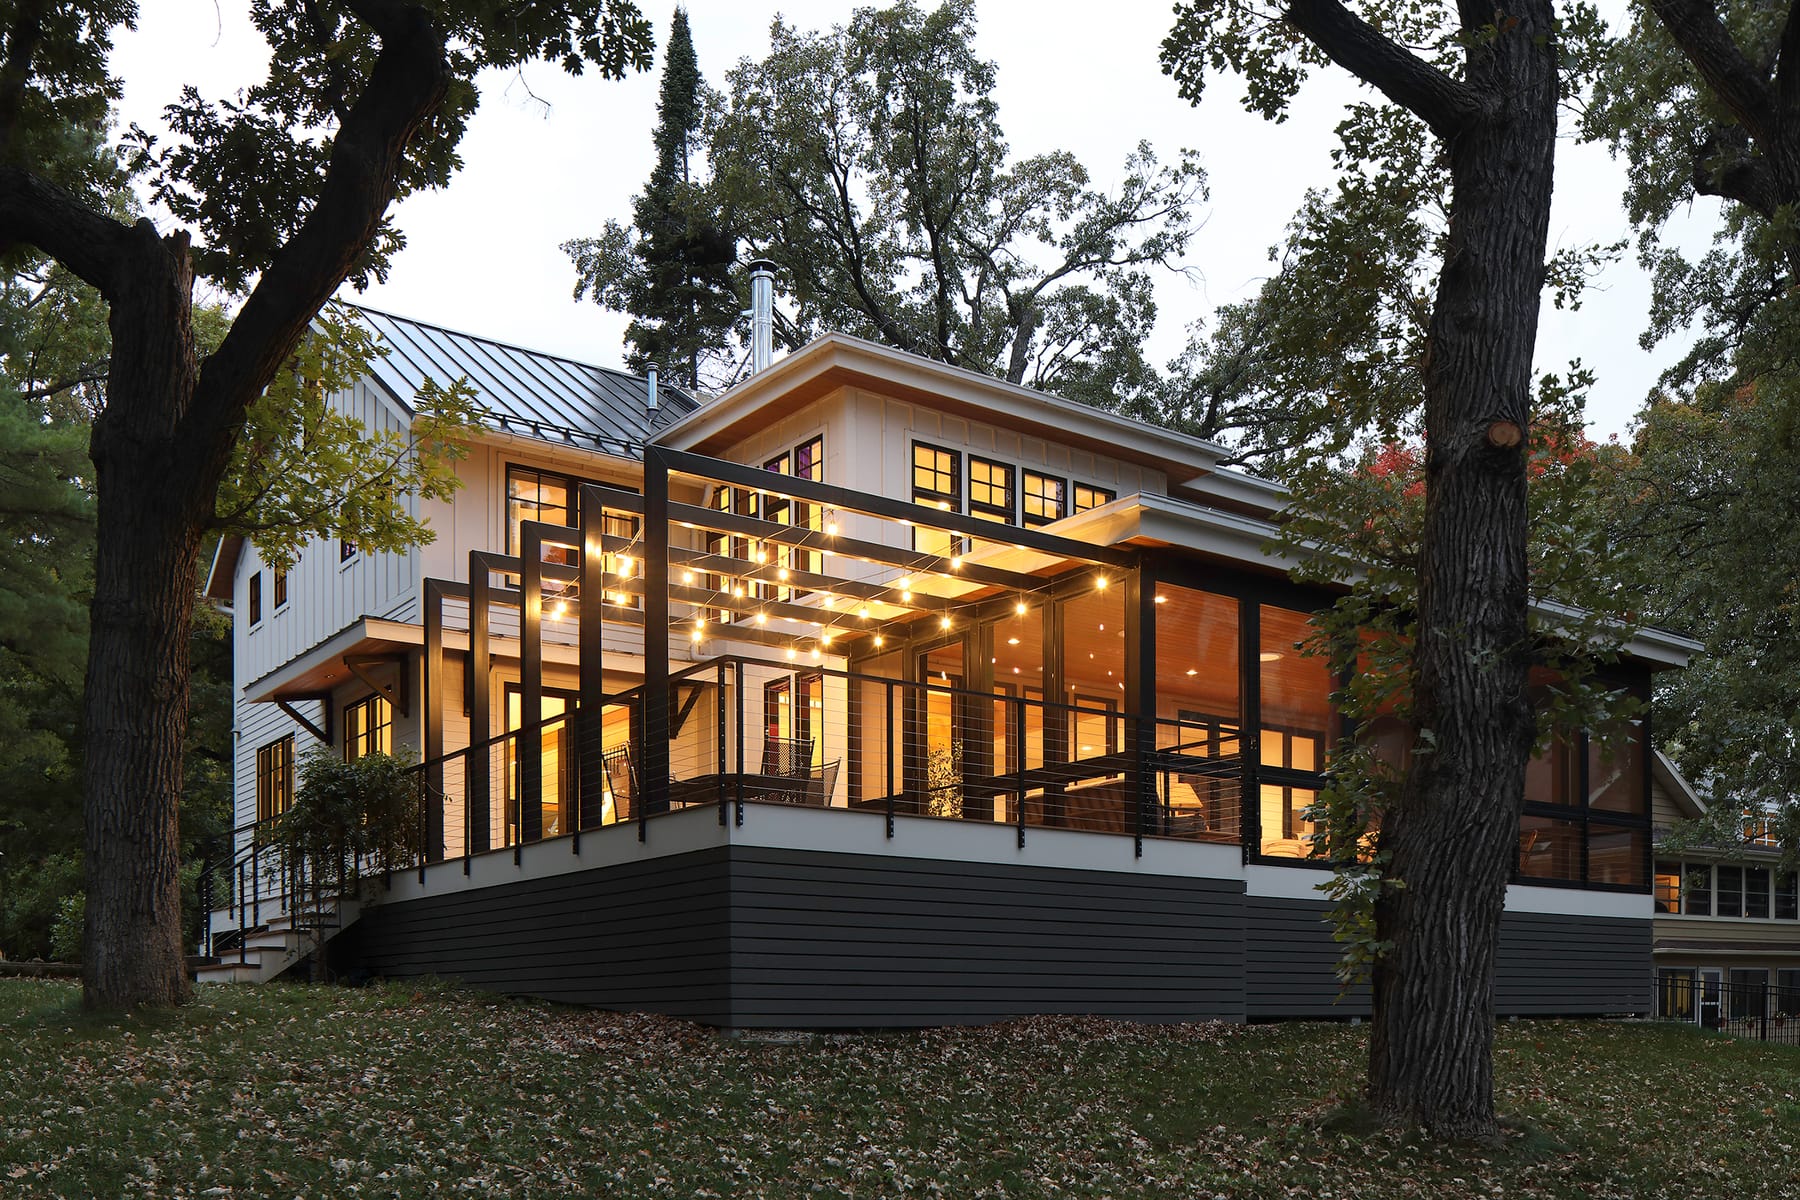
Heirloom House
Bruns Architecture · Green Lake, WI
Overview
Continuing a legacy often requires reinvention. With a family story dating back to 1878, it was time to peel back the architectural layers of this Green Lake structure, revive the cherished history, and create a home well-suited for modern living.
Continuing a legacy often requires reinvention. With a family story dating back to 1878, it was time to peel back the architectural layers of this Green Lake structure, revive the cherished history, and create a home well-suited for modern living. The thoughtful reinterpretation of the home provided the perfect foundation for an elegant transformation. A front façade facelift eliminated a false gable to present a clean, honest roof line complemented by carefully balanced window and door replacements. The main level reorganization introduces a welcoming entry sequence with clear sightlines through the home to the lake beyond and enticing glimpses of the floors above and below. The layout provides desirable indoor/outdoor living. Ample interior gathering spaces transition to expansive outdoor areas, including a reimagined screen porch and deck. The second level accommodates the one-family household with a primary suite, two bedrooms, and an additional bathroom. Extending the open stair from the second level to the original attic supports a flexible loft level while digging into the basement enhances the lower level, gaining space for a laundry room. The double-height extension of the rear addition, the reworked front façade, and three large sky windows in the attic allow natural light to filter through the entire house. The materials palette draws inspiration from the existing structure to pay homage to the home while offering a clean, modern aesthetic.
Gallery