
Hinsdale Central High School
ARCON Associates, Inc. · Hinsdale, IL
Overview
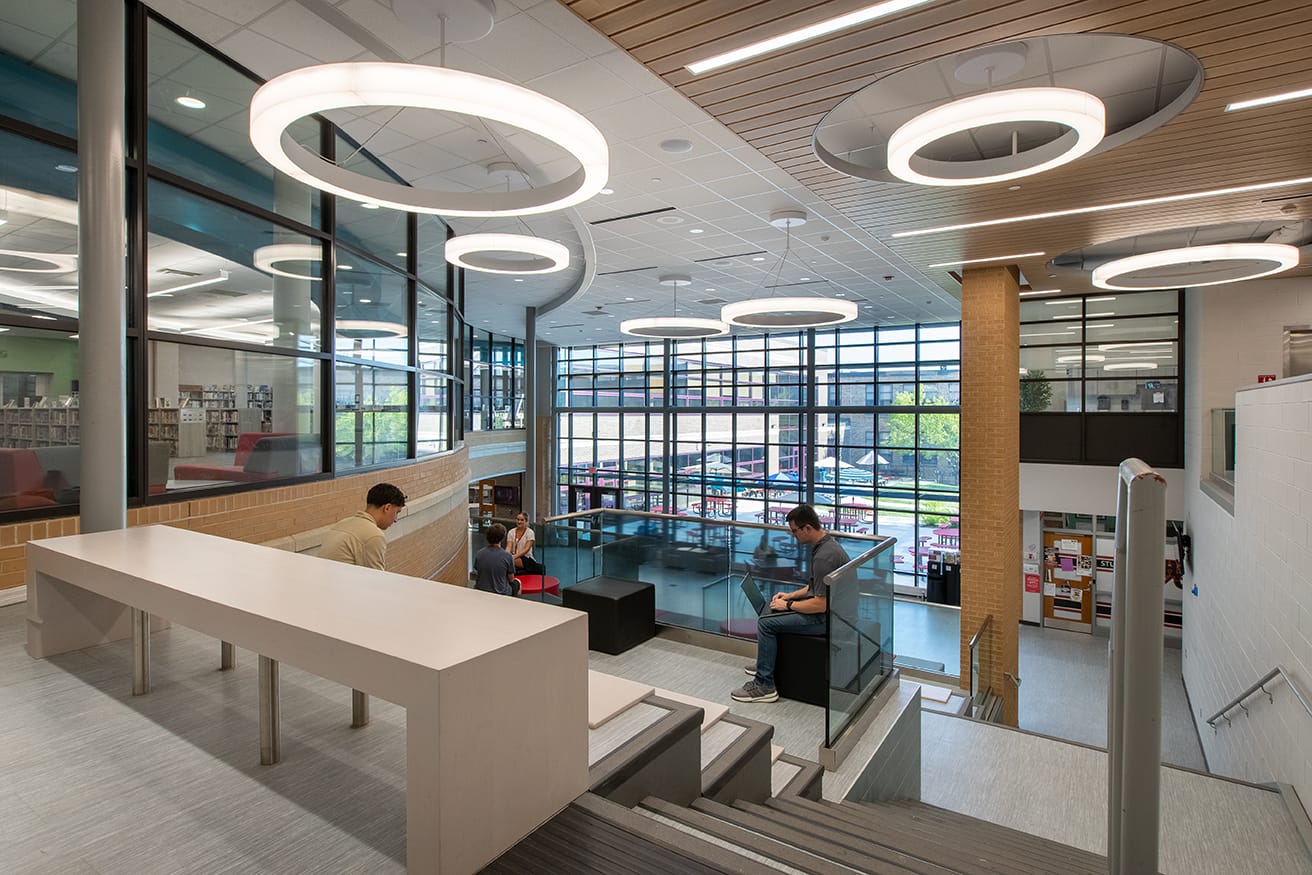
Modernizations to an aging 1950s high school include a new state-of-the-art 10-lane, 40-yard competition pool, new commons and collaboration stair as the new social hub of the school, and new event entry and music suite. Providing opportunities for overflow “quiet-zone” lunch dining along with ample social engagement opportunities, the new commons stitches together new Student Support Services, new special education spaces, renovated library, and renovated cafeteria spaces with popular courtyard dining and learning opportunities.
An eighteen-month Master Facility Plan Update process, including wide-spread community engagement, and followed by a successful referendum, generated a district-wide set of high priority construction projects. At the aging 1950s high school, modernization projects were challenged to align existing limiting educational environments with the district’s current vision for learning and instruction space needs. Planning thought focused on supporting student needs not only within the classroom, but also in spaces between classrooms. Existing Student Support Services were housed in small spaces lacking accessibility and student privacy considerations. New, private and appropriately sized spaces for counselors, phycologists, social workers, itinerates and deans in a new suite are housed in the heart of the building, adjacent to a new college and career center. A need for centralized Special Education offices and classrooms were identified, resulting in new spaces within proximity to the new Student Services suite. Undersized Music and Band spaces were replaced with larger spaces and given appropriate support spaces. Housed in the basement, the Career Tech Education suite was completely renovated to meet modern CTE learning objectives and opportunities. The largest and most complicated of the prioritized projects was the replacement of an undersized and leaking 1950s era pool with a competition swimming and diving pool. Renovations to the existing Cafeteria and Library and the creation of a safe and welcoming event entry completed the modernization.
Gallery