
Healthcare Alternative Systems Behavioral Health and Counseling Center
(r)evolution architecture · Chicago, IL
Overview
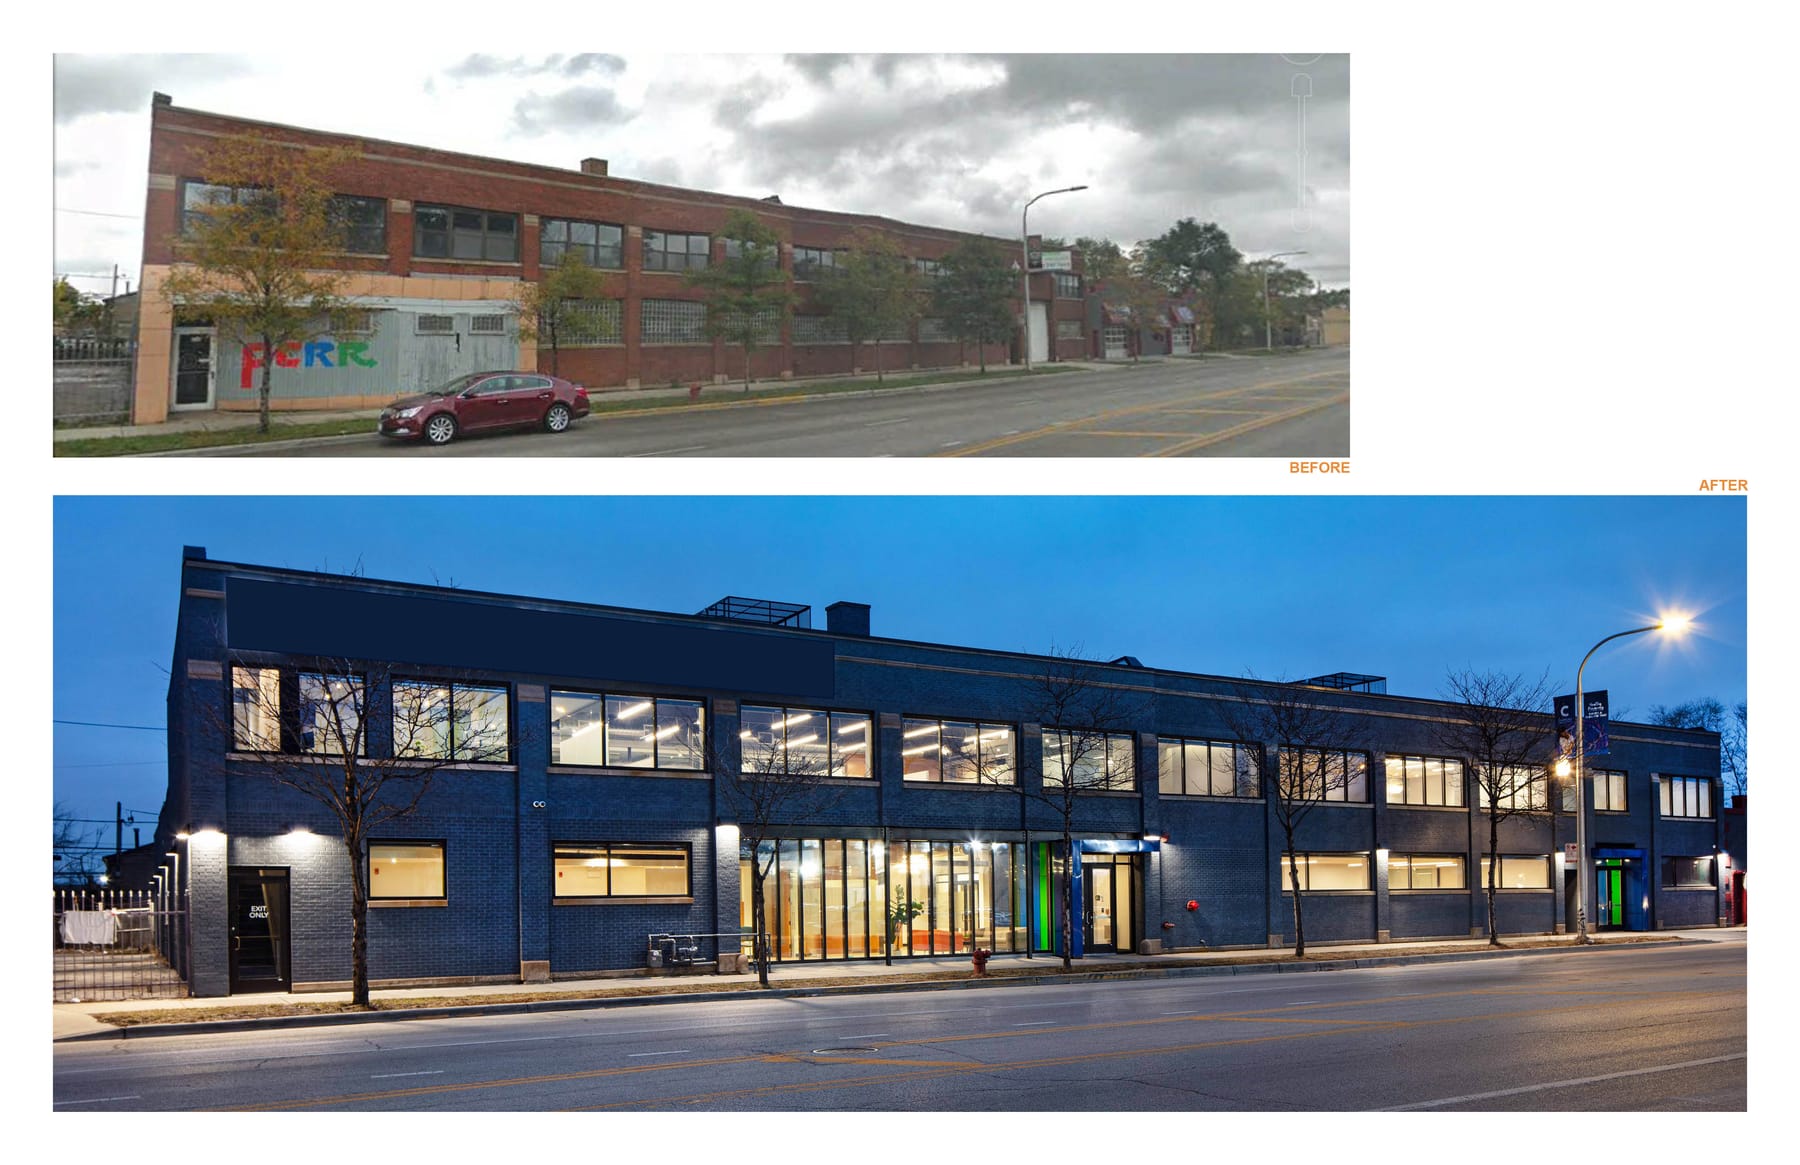
This 29,000 GSF adaptive reuse facility was once a vacant warehouse and is now a two-story daylight filled multi- functional behavioral health treatment facility and community center. The design process fostered a multidisciplinary effort that integrated engineering, architecture, and daylighting into a seamless, holistic design. Functionality and flexibility were of utmost priority and spaces were designed and furnished in a manner that would enable adaptability to ensure the building could be easily reprogrammed as needed.
The new Counseling and Treatment Center in the Austin neighborhood is an addition to the community that will contribute to its journey of wellbeing for years to come. This 29,000 GSF adaptive reuse facility has taken what was recently a vacant, dark warehouse and converted it into a two-story daylight filled multi-functional behavioral health treatment facility. The design fostered a multidisciplinary effort that integrated engineering, architecture, and daylight strategies into a holistic design. The design was influenced by its sense of place, where the existing structure was maintained and exposed as much as possible. The newly surfaced concrete floors were complemented with Douglas fir panels throughout. In addition, industrial felt was used on walls where extra acoustics were needed. Sculpted ceilings with integrated LED lighting were utilized as a form contrast to the exposed structure. A new large storefront entry was leveraged to infuse daylight throughout the main entry as well as a new skylight at the open stair to the upper level. Functionality and flexibility were of utmost priority with spaces being designed and furnished in a manner that would enable adaptability to ensure that the building could be easily reprogrammed as needed. With the future in mind the client left 9,000sf of space unfinished to grow as the client changes.
Gallery