
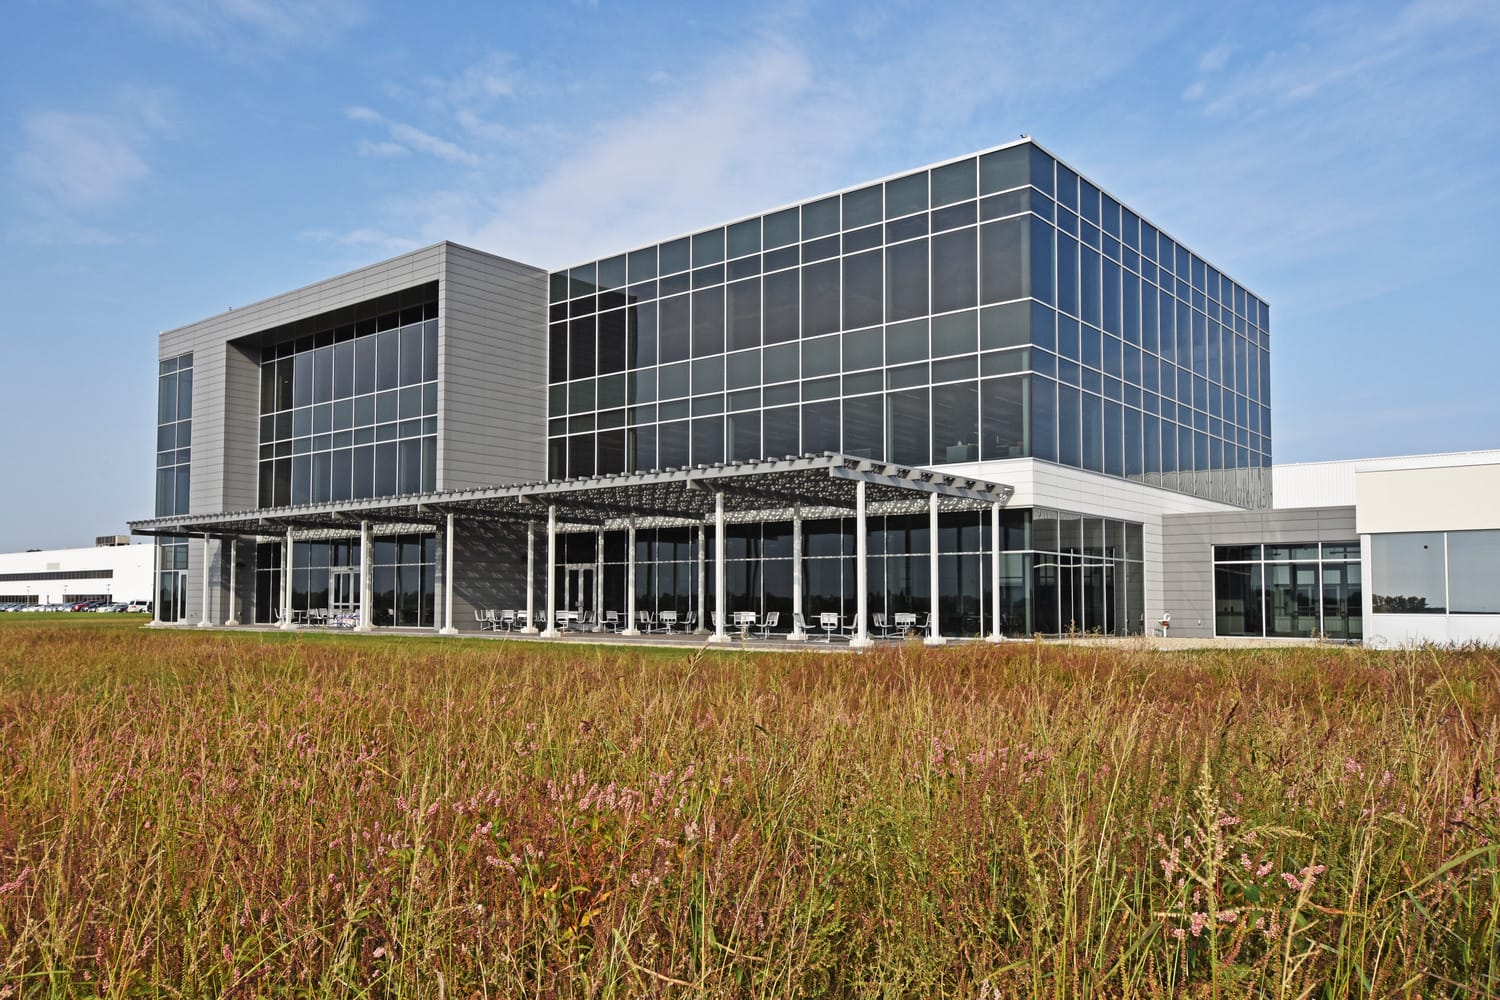
GROB New Office Building and Cafeteria
Larson & Darby Group · Bluffton, OH
Overview
Recent growth in its industry prompted an international manufacturing company to undertake a new $11M, 3-story office building expansion, providing 46,000 sf of new office space, conferencing areas and a cafeteria. The lower level consists of a main lobby, main dining room and serving areas, kitchen and support space and an executive dining and training room. The second floor contains sales offices and a multi-room conference suite. The third-floor level is reserved for future expansion.
Recent growth in its industry prompted an international manufacturing company to undertake a new $11M, 3-story office building expansion, providing 46,000 sf of new office space, conferencing areas and a cafeteria. The lower level consists of a main lobby, main dining room and serving areas, kitchen and support space and an executive dining and training room. The second floor contains sales offices in an open layout and a multi-room conference suite. The third-floor level is reserved for future expansion. High ceilings and expansive glass are used throughout the building, giving each floor an open feel. Light and views to the outside fill the major program and circulation spaces. The first-floor lobby flows directly through an entry portal into the employee cafeteria and serving line. The egress stairwells were given the same attention to quality and detail as the other primary spaces in the building, with generous dimensions and views to the exterior. The design team also utilized small stretches of green roof to further enhance views to the outside, turning otherwise mundane areas of roof into patches of greenery. An outdoor dining area is sheltered by a light trellis structure running the full length of the building.
Gallery