
Field Center
(r)evolution architecture · Oak Park, IL
Overview
Our proposed design is envisioned to blend with nature, not only in its location but in its built form with the use of materials, orientation, and site. The plan and massing incorporate fluid forms that integrate with the park. Through the use of a large curving roof seemingly floating above the concrete and wood walls, it blends with the existing hill and park, which expands the architectural vocabulary for the buildings in the area.
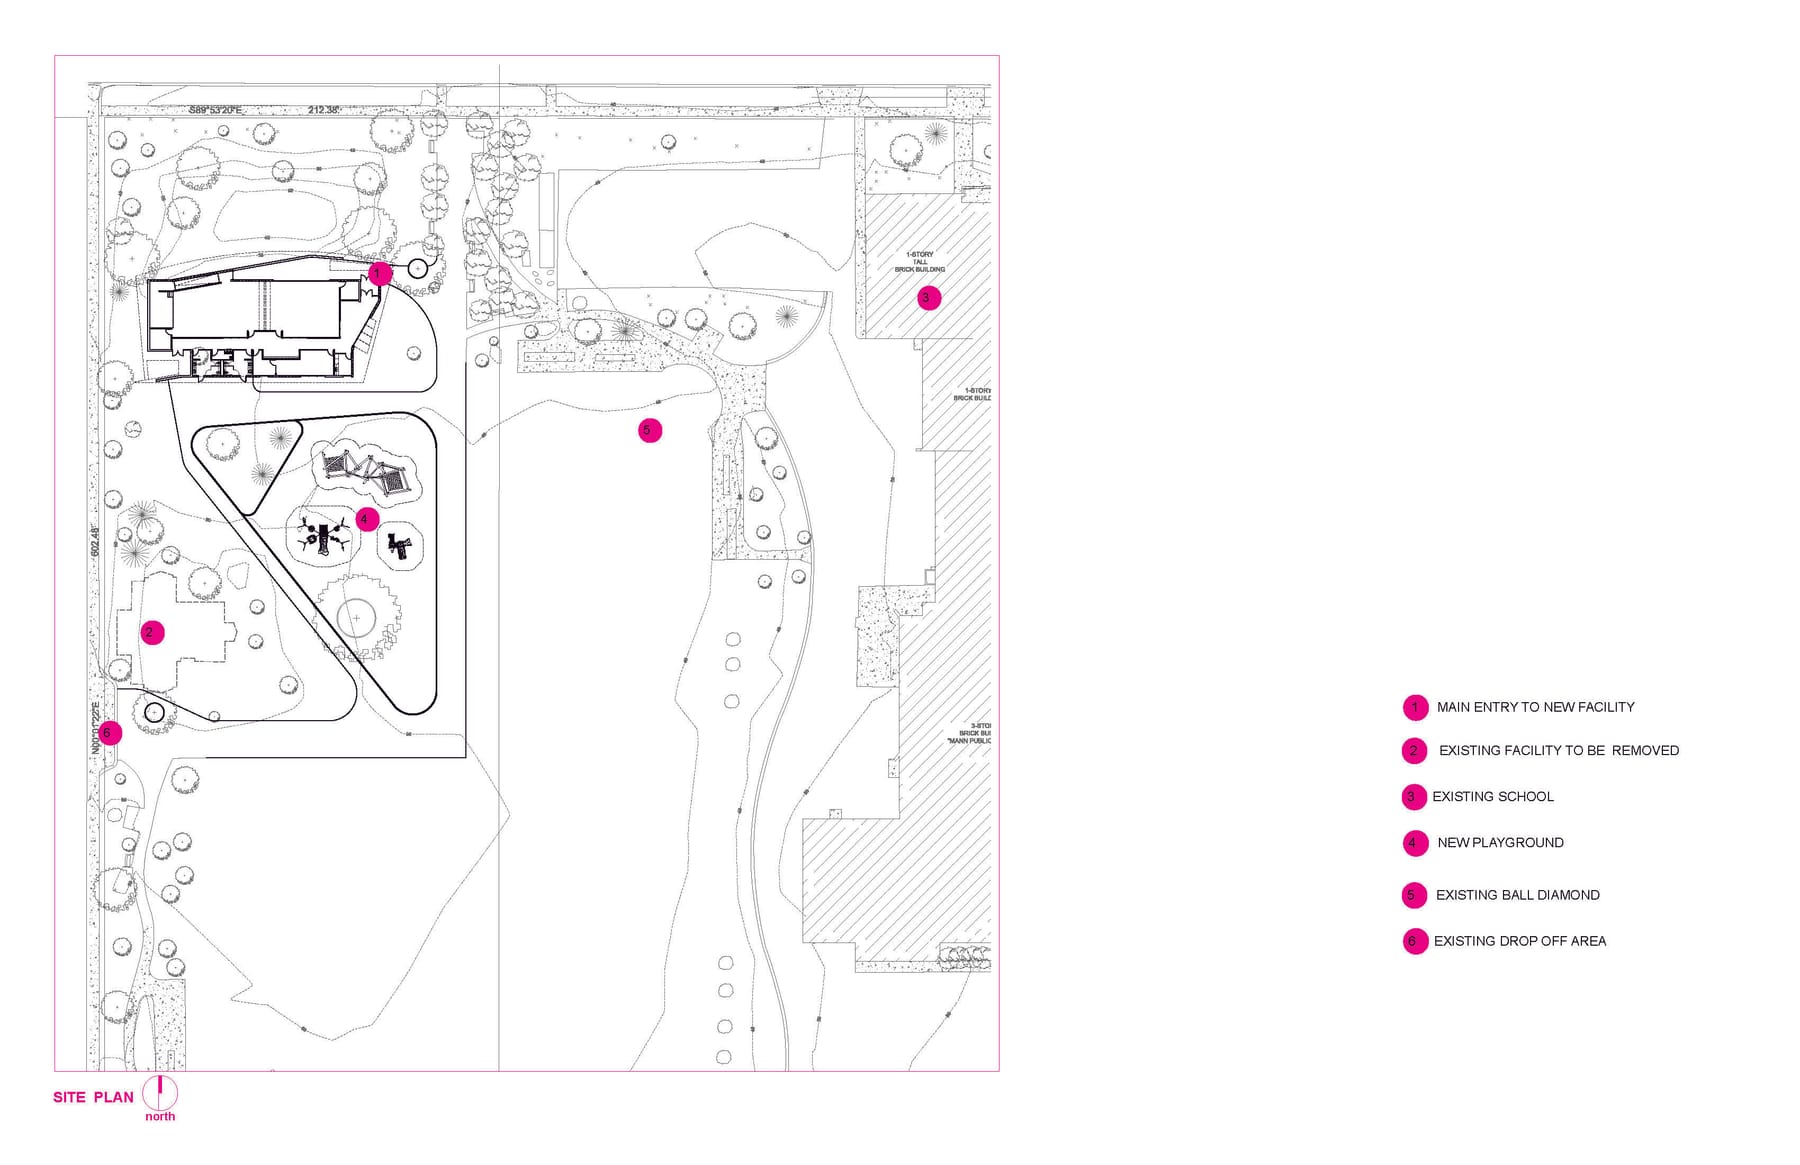
The existing one room classroom building s not able to meet the rising after-school care needs of the community. The location of the current facility has created “an operational challenge” for parents and staff to engage in the required direct handoff of the children, as well as not meet ideal security measures. Our design for a new 5,475 sf facility is envisioned to be one with nature, not only in its location but in its built form with the use of energy efficient construction methods and materiality. The proposed re-location of the facility places the building up against an existing berm, nestled into the hill among mature trees, providing enriched surroundings. The configuration of the plan orients the entry toward the street, allowing natural light to enter the facility through skylights and large windows within designated areas. Natural materials are used throughout and integrate with the park through the use of wood-looking cladding, metal roofing, as well as cast-in-place concrete. The proposed plan and massing incorporate fluid forms that integrate with the park. A large curving roof seemingly floats above the concrete and wood walls and blends with the existing hill and park. As a result, this design extends the vocabulary for the buildings in the area, which are heavily influenced by prairie style architecture.
Gallery