
Evanston Accessory Dwelling Unit
Studio Talo Architecture · Evanston, IL
Overview
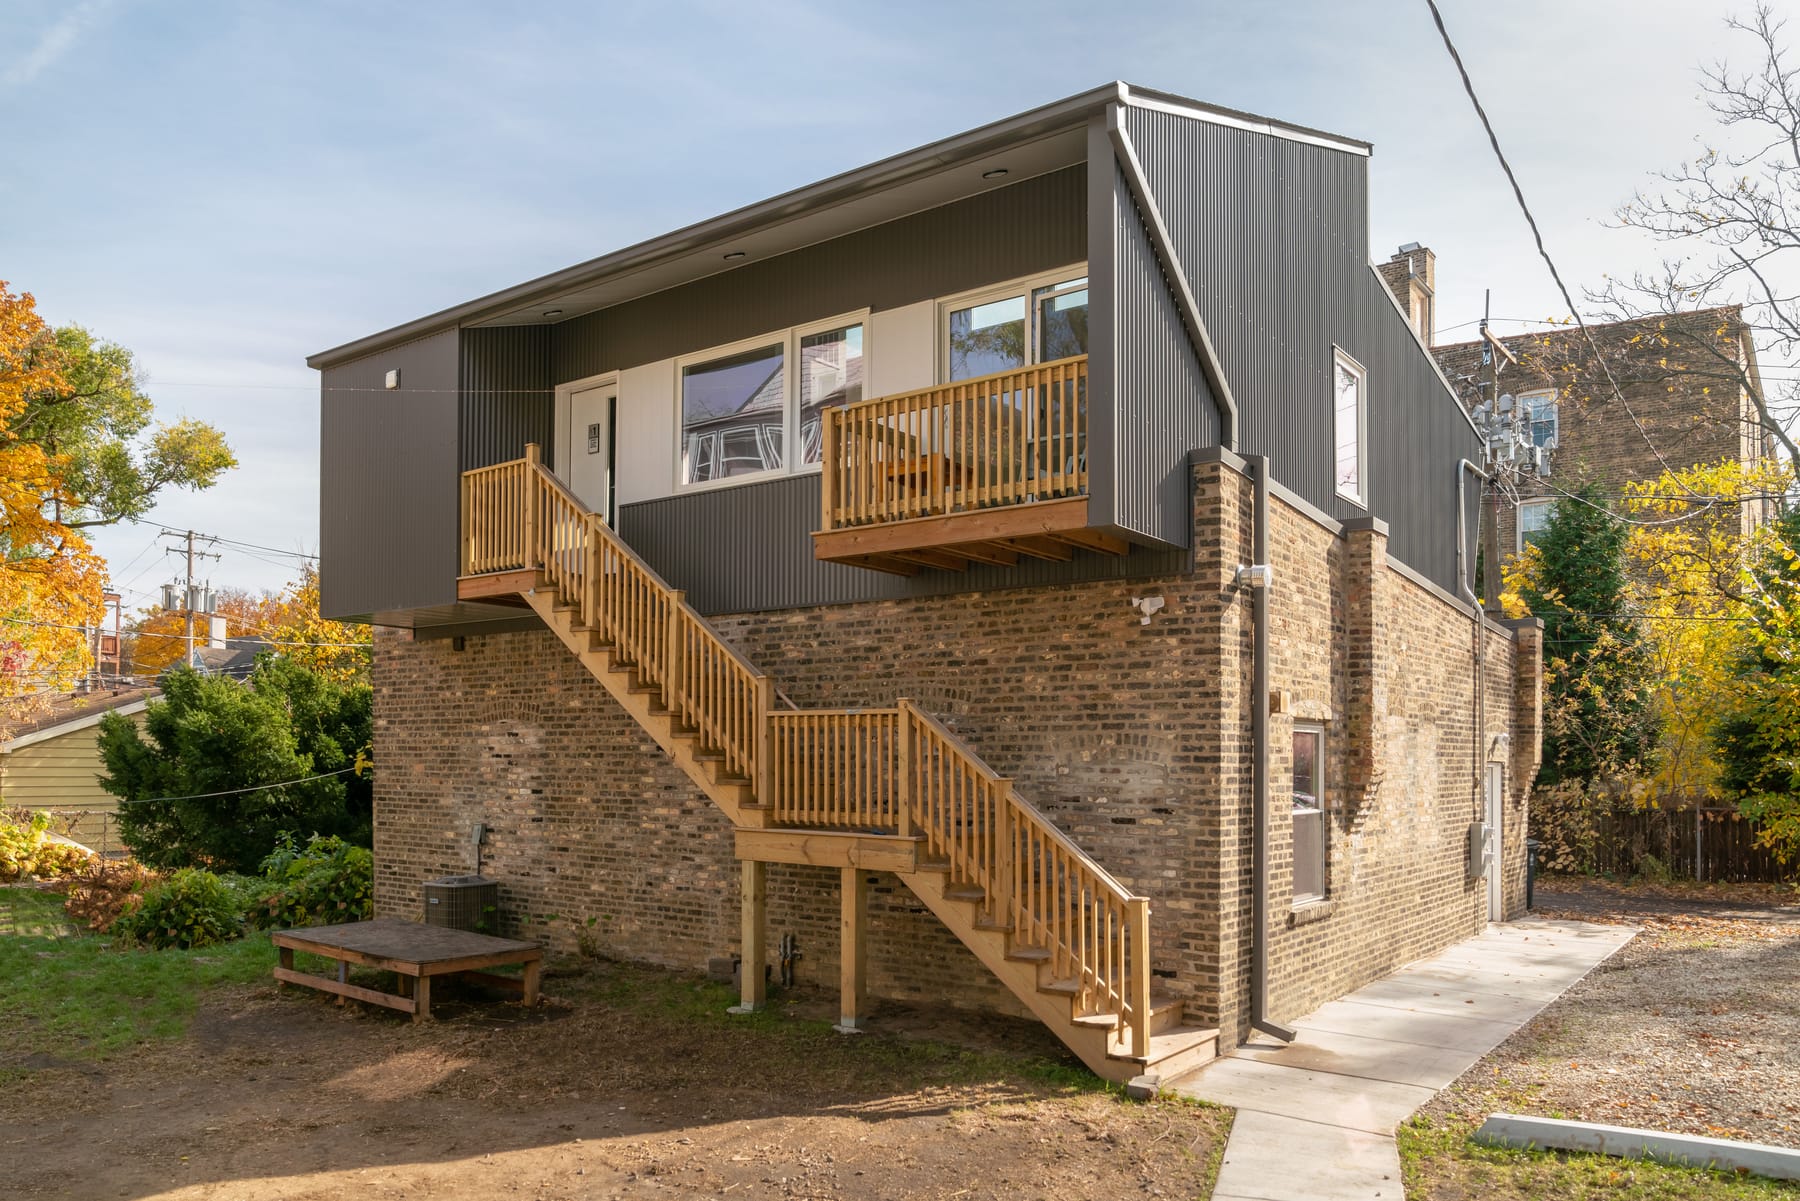
The project is a three-bedroom accessory dwelling unit addition to a masonry two-car garage on an alley, adjacent to the Purple Line in Evanston. The efficient three-bedroom floor plan meets our client’s goals of additional rental income and furthers the city’s goal of increasing and diversifying the city’s housing stock near public transportation. The gritty alley context and adjacency to the El suggested an industrial-modern aesthetic that fits its context, and which our clients love.
The project consists of a new 1,000 square foot, three-bedroom accessory dwelling unit addition to an existing masonry two-car garage on a lot that also has a two-flat. The project is possible because of Evanston’s progressive Accessory Dwelling Unit Ordinance. We preserved the garage walls and reinforced the roof structure with two steel beams and columns. The apartment is framed construction and clad with vertically oriented corrugated metal siding with fiber cement panel between windows. The industrial materials are a response to the gritty alley location adjacent to elevated Purple line tracks. We were able to maximize the allowable area for the dwelling under the ADU ordinance by keeping the stairs as an exterior feature protected by a roof overhang. Clerestory windows and a vaulted ceiling create a well-lit spacious feeling in the living and dining room. The efficient three-bedroom floor plan meets our client’s goals of additional rental income and furthers the city’s goal of increasing and diversifying the city’s housing stock, especially near public transportation.
Gallery