
Fresno Betsuin Buddhist Temple
Dyson Architects · Fresno, CA
Overview
The 6,700-foot Buddhist temple offers a uniquely poised interpretation of Buddhist architecture. Amidst a background of cherry blossom trees, the scale and form of the building express the sense of a sacred place for peacefulness, reflection, and worship. The outreaching overhangs provides protection from the harsh summer sun and winter rains and presents a welcoming psychological embrace for the temple community.
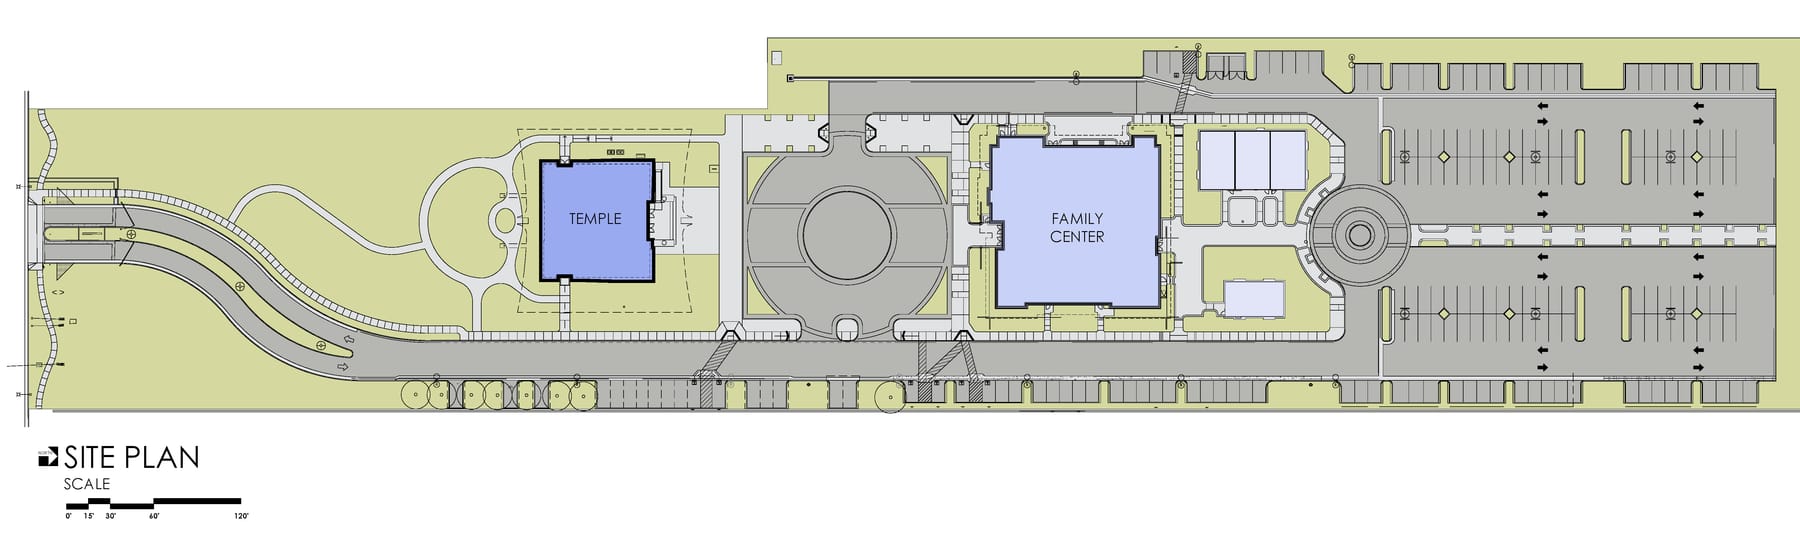
In response to the needs of a traditionally oriented Buddhist community seeking a more spacious facility, the design for this temple harmoniously blends ancient worship aesthetics with a fresh, contemporary form. The new structure complements an existing family center also designed by the architect, aligning with the client’s long-term vision. Covering 6,700 square feet, the Buddhist temple offers a distinctive modern interpretation of traditional Buddhist architecture. Set against a backdrop of cherry blossom trees, the building’s scale and form create a serene environment ideal for peaceful reflection and worship. The extended overhangs protect from harsh summer sun and winter rain, while also providing a warm, welcoming embrace for the temple community. Inside, the temple features seating for 235 in the Hondo (Main Hall), along with a Minister’s Room, a Nokotsudo (resting place for urns), a Foyer, Restrooms, and storage areas. The sanctuary incorporates artifacts from the old historical temple, preserving a sense of continuity through time. Translucent paneling around the perimeter allows for diffused daylight, enhances thermal performance, and maintains the sacred atmosphere free from external distractions.
Gallery