
Clovis Botanical Garden Visitor Center
Dyson Architects · Clovis, CA
Overview
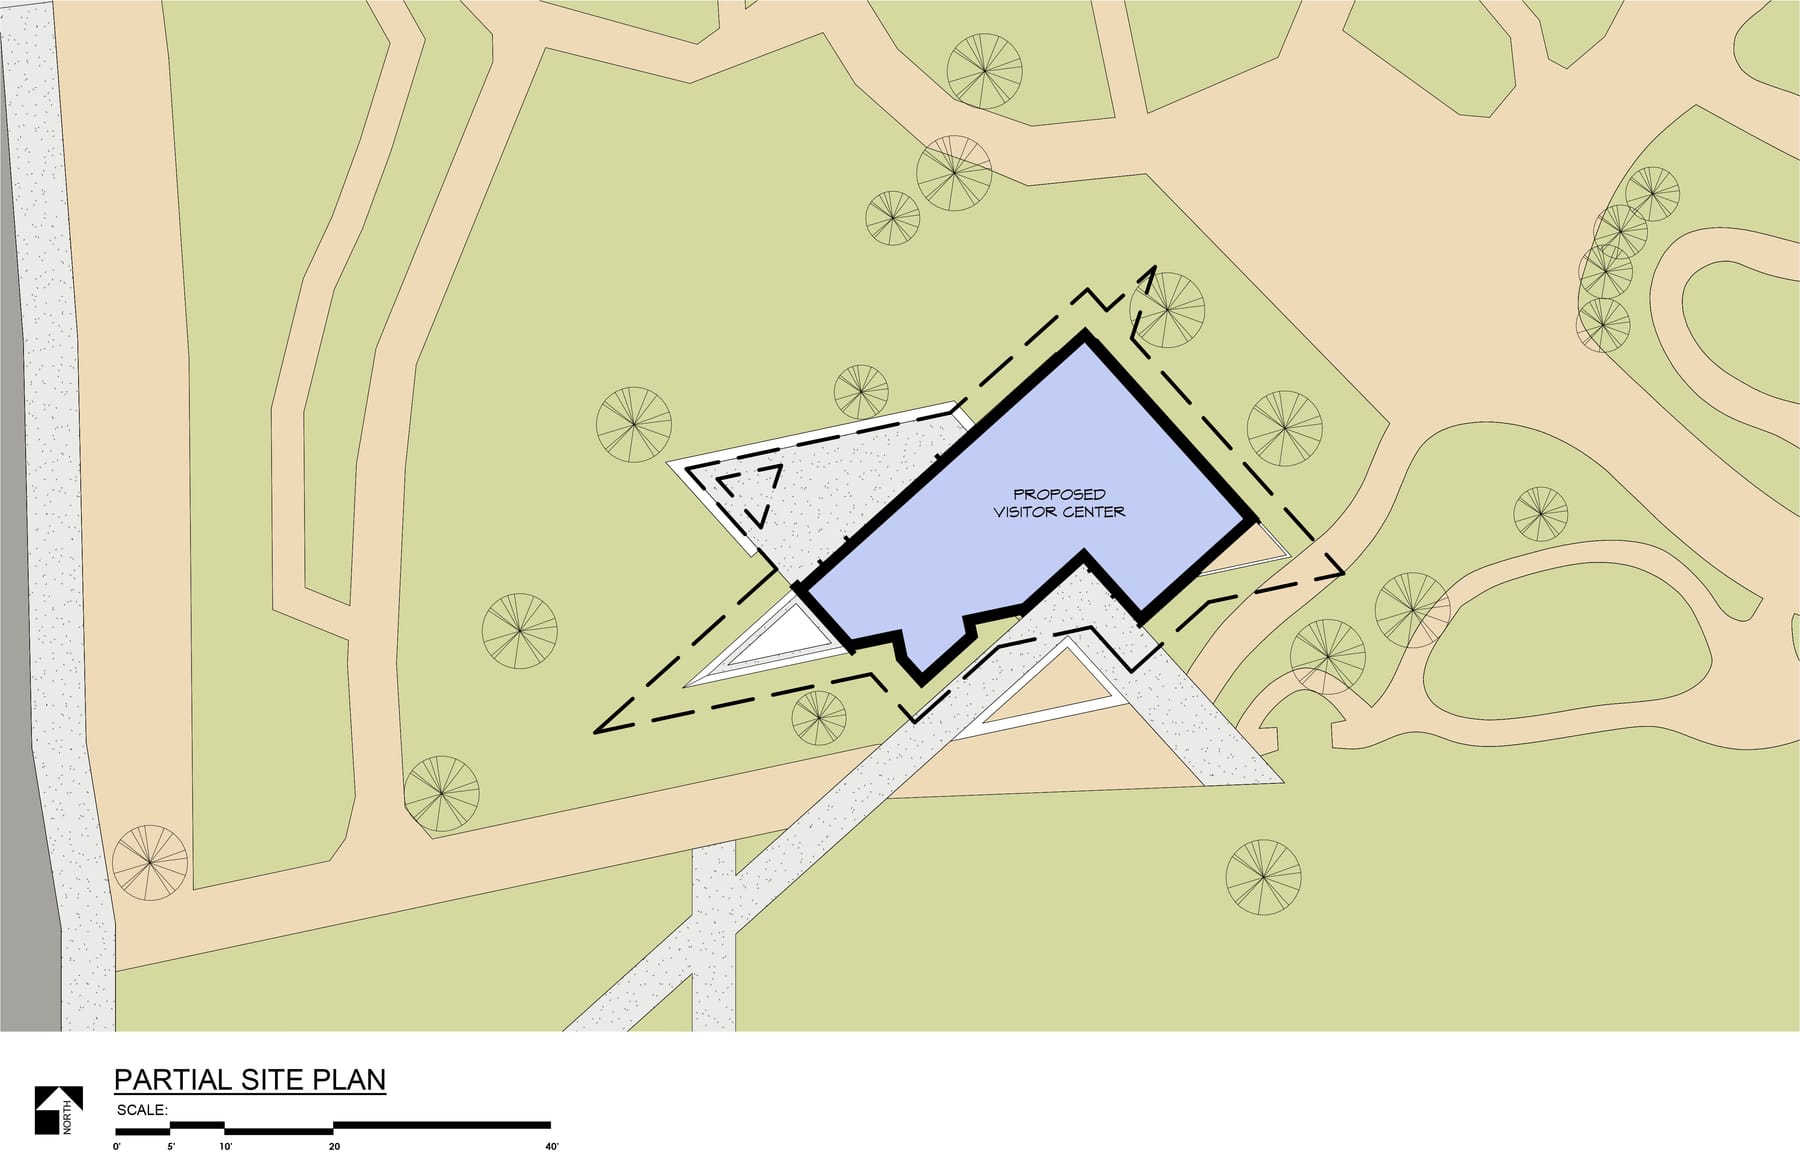
The proposed 2,425 SF visitor center consists of a Community Meeting Room, a Welcome Center and an Office. Large butterfly roof overhangs extend in all directions over façades of glass and exposed natural surfaces of glass, metal and concrete creating an inviting and open visitor center in harmony with nature. The community meeting room features glass folding doors, which, when opened, create a large opening that connects the interior space to the covered outdoor area.
This proposed 2,425-square-foot Visitor Center features a 1,102-square-foot Community Meeting Room, an 836- square-foot Welcome Center, and an Office. Its design includes an expansive butterfly roof with wide overhangs that extend over glass façades and natural surfaces of glass, metal, and concrete, creating a welcoming and open atmosphere. The main entrance is centrally positioned on the south side beneath the valley of the butterfly roof. Visitors are welcomed by a cast metal garden logo, which floats in front of a 5-foot diameter circular window set into a natural concrete wall. Upon entering through the lower section of the butterfly roof, the space unfolds, leading to the gift shop to the east and the Community Meeting Room to the west, with full-height glass walls providing a seamless connection to the surrounding botanical garden. The glass walls extend to the underside of the eaves, blending the interior and exterior spaces. Between the Gift Shop and the Office, the wall’s opaque section stops 3 feet below the ceiling and is topped with glass, visually linking the Gift Shop to the Office. To the west of the entry, the Community Room features three glass walls and includes a 20-foot operable window on the north side that opens onto a covered outdoor terraced area.
Gallery