
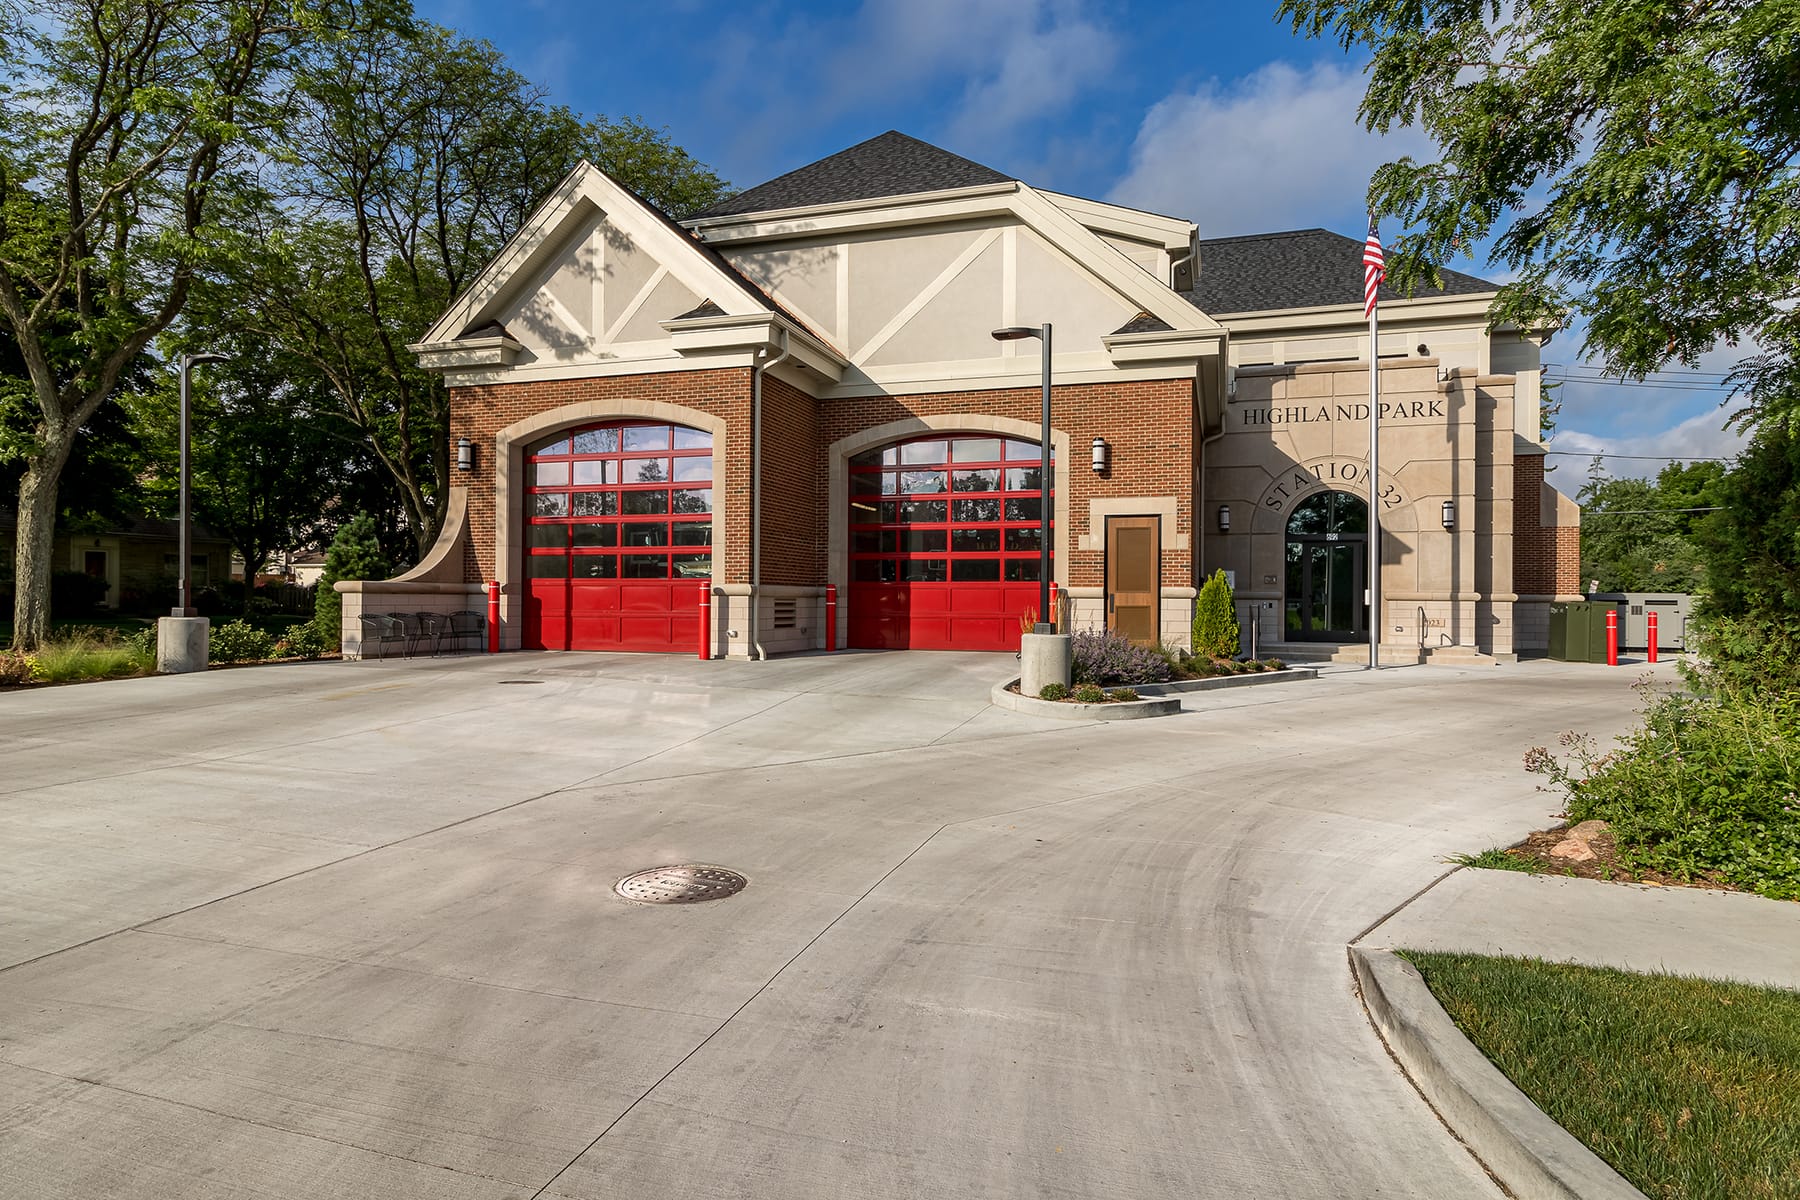
City of Highland Park - Highland Park Fire Station # 32
Williams Architects · Highland Park, IL
Overview
The station, a 1930’s Tudor Style,13,560 SF facility has two apparatus bays to house modern-sized apparatus, allowing safe and efficient maneuvering around the vehicles. The Apparatus Bay is served by accessory rooms such as turn-out gear, extractors, and gear dryers. The ground floor has a large Muster Room with a direct view and access to the apparatus bay and the main entrance. The second floor houses living areas for six (6) firefighters.
The facility is a new 13,560 SF facility with one level below grade and two levels above. The station has two apparatus bays to house modern-sized apparatus, allowing safe and efficient maneuvering around the vehicles. The Apparatus Bay is served by accessory rooms such as maintenance space, turn-out gear, extractors, and gear dryers. The ground floor has a large Muster Room with a direct view and access to the apparatus bay and the main entrance. The balance of the ground floor contains the required stairwells and elevators for the second floor and basement egress. In addition, a Tornado Shelter is provided to house occupants for up to two hours in 250 MPH winds. . The second floor contains all living areas for up to six (6) firefighters, including the day room, kitchen, dining room, bunk rooms, locker area, and toilet/shower facilities. The bunker and locker/toilet areas are designed to accommodate both male/female firefighters as the two toilet/showers are contained in single-user private rooms. A modest outdoor patio/deck is available off the dining room. The lower level contains an exercise room to comfortably, and safely fit the fire department’s equipment, as well as valuable storage space. The exterior is brick, stone, and cement plaster to reflect the 1930’s Tudor Style of the original fire station and topped with steep residential roof lines to mimic the Tudor tradition.
Gallery