
Rattlesnake Bluff Residence
PKA Architecture · Red Wing, MN
Overview
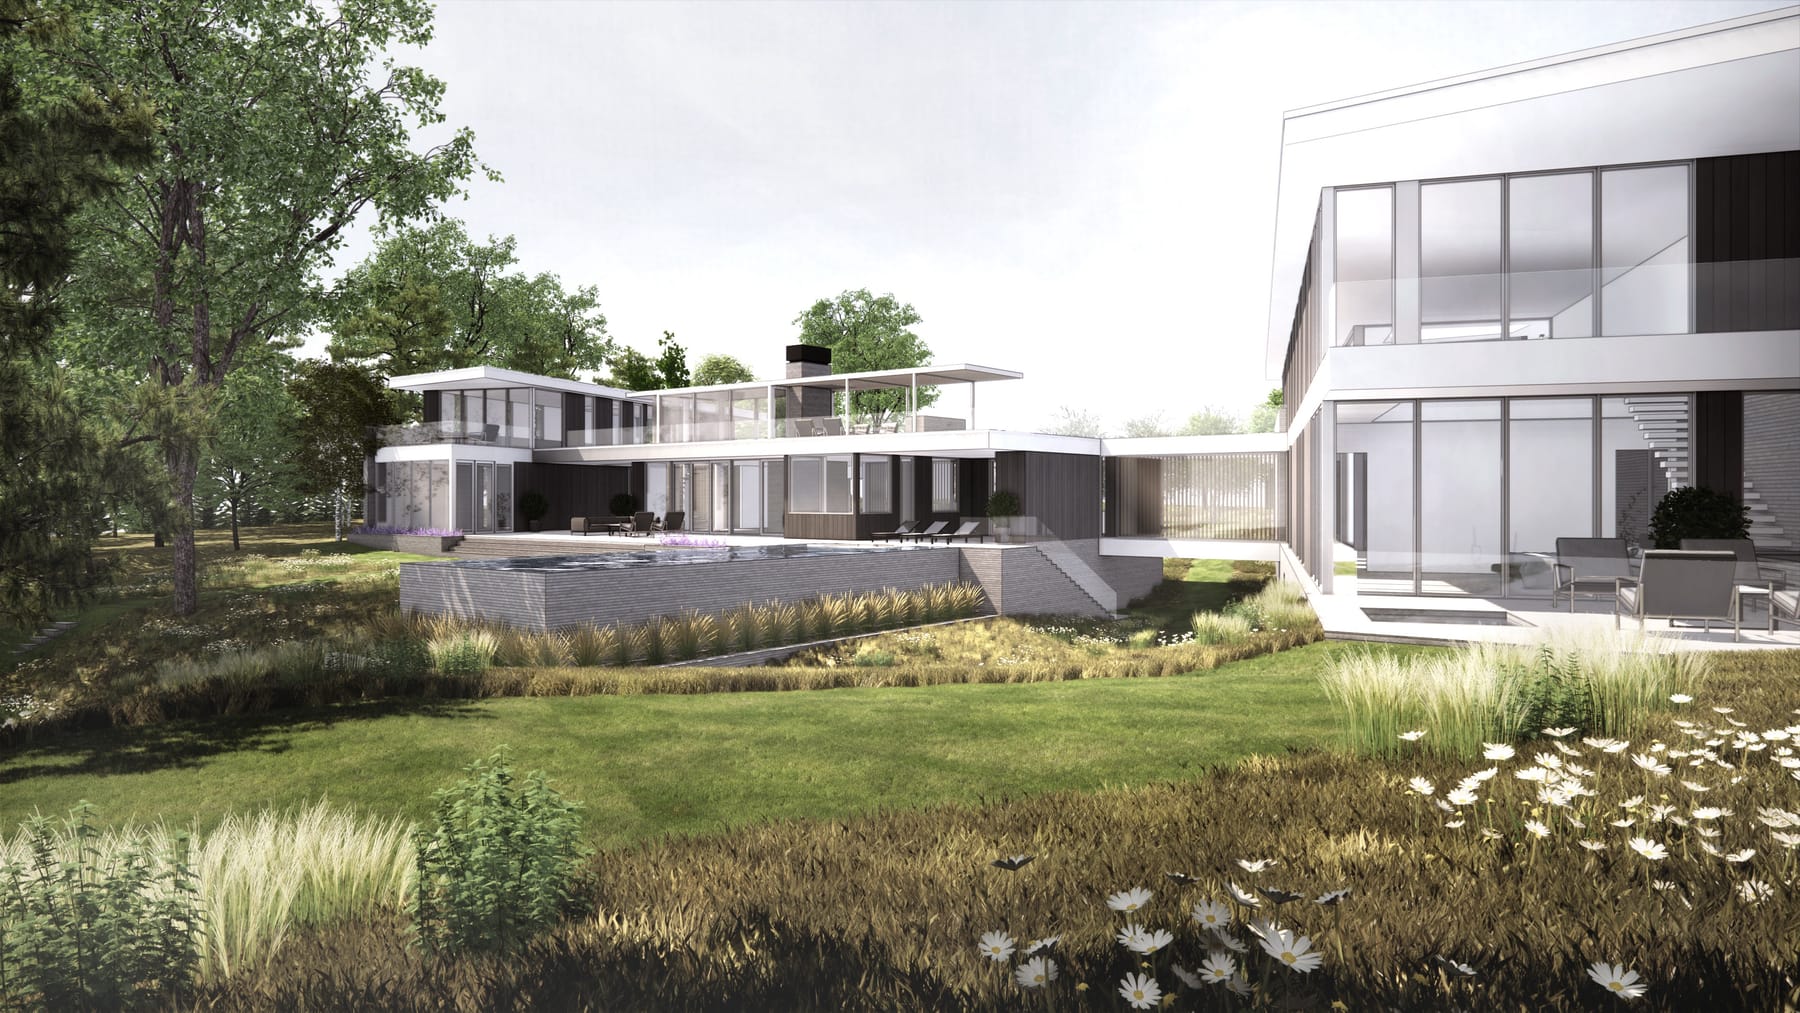
Nestled between Rattlesnake Bluff and Lake Pepin on the Minnesota side of the Mississippi River, this modern home encourages a unique sense of place. Informed by the rugged, wild beauty of the site, the home responds to the surrounding context with a focus on the lake and river. Two wings occupy the edges of the site while deep roof overhangs create spaces that blend indoors and out, offering breathtaking views through the spaces and beyond.
When the clients found a breathtaking piece of property nestled between Rattlesnake Bluff and Lake Pepin on the Minnesota side of the Mississippi River, they commissioned the architecture firm to design a modern home that encourages a unique sense of place by reflecting the rugged, wild beauty of the site. The clients wanted their new home to support their current active lifestyle, as well as their desire to age gracefully in place. The design team responded to the clients’ goals and the surrounding context with a striking modern home designed for easy indoor/ outdoor living, even in the winter. Two wings occupy the edges of the site while deep roof overhangs create spaces that blend indoors and out, offering spectacular views through the spaces and beyond. The main interior spaces, primary bedroom and guest bedroom are connected to outdoor spaces. The plan includes a glass-enclosed living area accessible by a spiral staircase and an elevator, interior courtyards, an outdoor kitchen with fire features, a fitness center, swimming pool and spa, a greenhouse, office space and a media room. Wide doorways and passage areas with no thresholds, heated walkways and a new pedestrian and ATV-accessible route to the lake make daily life easy, now and in the future.
Gallery