
Powerhouse Square
Gruskin Architecture + Design, P.C. · Great Barrington, MA
Overview
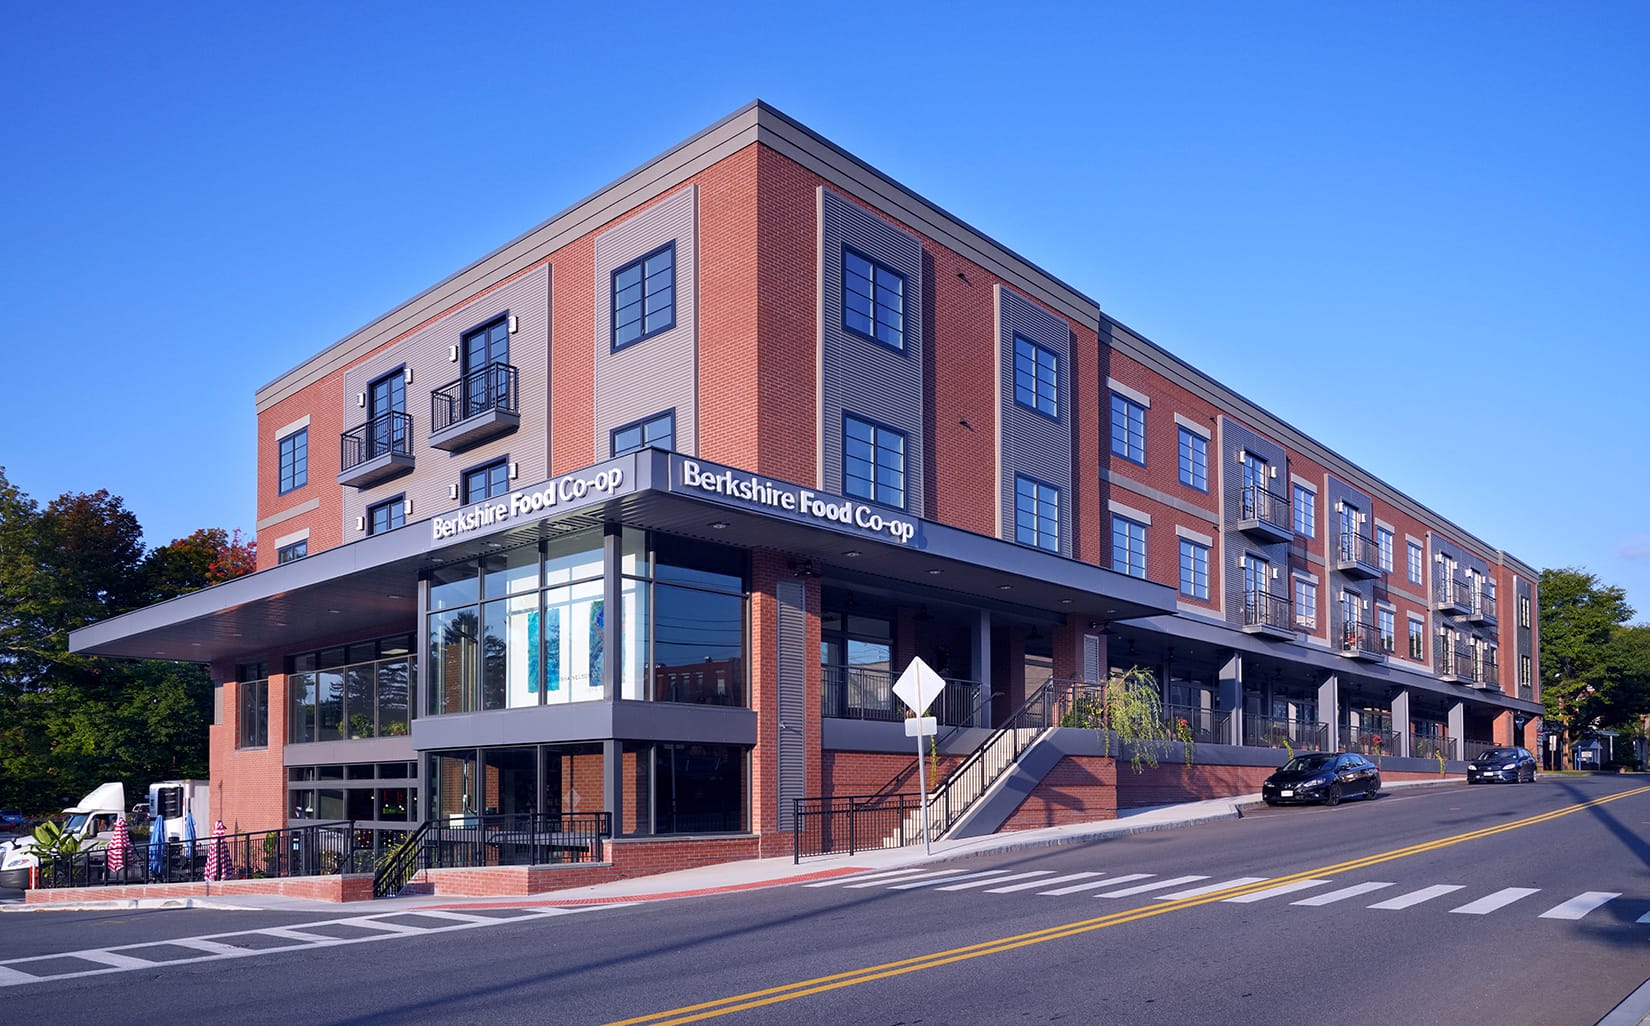
This is a mixed-use project that connects to the downtown of Great Barrington while embracing the beauty of the Berkshires environment. The lower level features the Berkshire Food Co-op and an outdoor café terrace with views of the mountains. An elevated loggia along Bridge Street serves retail and office spaces. The upper two stories have 22 residences with “Juliet” balconies, large windows and nine-foot ceilings.
Powerhouse Square is a mixed-use project that connects to and extends the 19th century downtown of Great Barrington, MA while embracing the natural beauty of the Berkshires environment. Using the site’s extreme slope, the building’s lower level features the Berkshire Food Co-op, which includes an outdoor café terrace with views of the mountains and also serves as the Co-op’s main entrance. A 13-foot-high glass wall frames a view of the mountains and brings the beauty of the Berkshires into the Co-op indoor café and retail space. Office and retail spaces along Bridge Street are accessed from an elevated loggia required to accommodate the site’s downward slope toward the river. The upper two stories feature 22 residences with “Juliet” balconies, large windows and nine- foot ceilings. Many of the units have views of the Berkshire Mountains, while others overlook the downtown.
Gallery